48 Tonner Crescent

Description
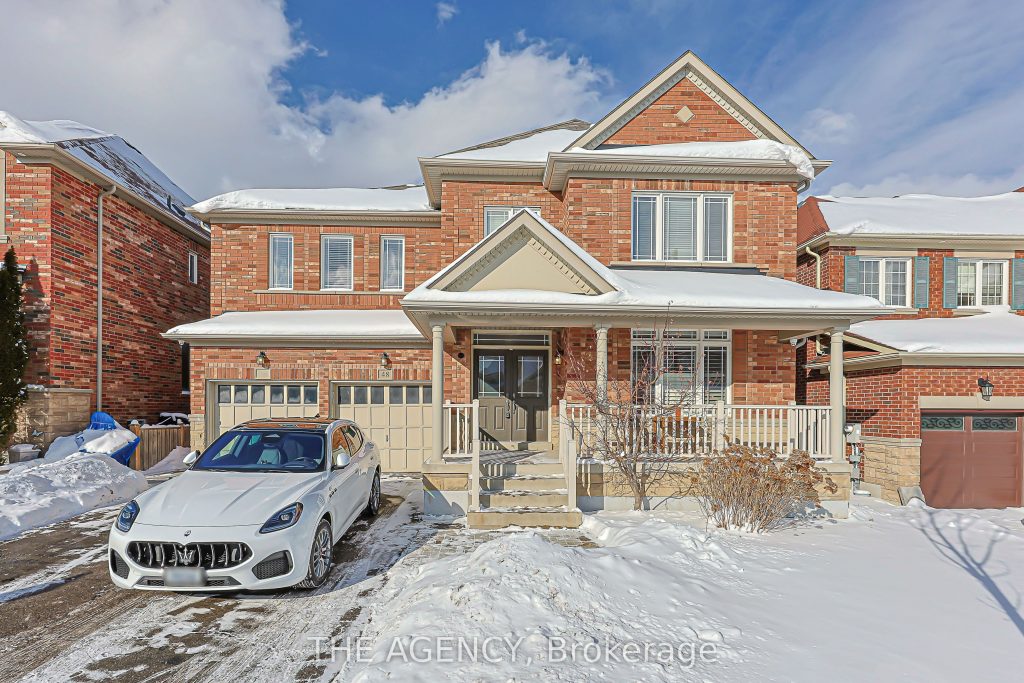
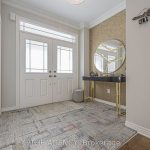
Welcome to This Beautiful Luxury Home Located in One of Aurora’s Most Desirable and Family Friendly Neighbourhoods in the Bayview Northeast Community.offering Over 3,300 Sqft Plus a Separate Finished Basement With Strong Rental Income, This Renovated Home is Thought Fully Designed With Open Living Spaces for Family Comfort, Everyday Living, and Entertaining.step Through the Covered Front Porch Into a Grand Entryway Featuring Elegant Coffered Ceilings Andcustom Fabric Curtains. Main Floor Showcases Hardwood Flooring, Extensive Led Pot Lights, Andcustom Integrated Built in Blinds Throughout. Select Walls Are Finished With Luxury Roberto Wallpaper & German Wallpaper.stunning Luxury Chandeliers Complete the Bright and Welcoming Main Floor Setting. The Main Level Offers a Flexible Layout, Including Home Office With Custom Designer Wallpaper, Ideal for Working From Home or Used as a 6th Bedroom for Parents & Guests.family Room Features Large Windows, a Cozy Fireplace, and Custom Built in Storage and Display Cabinetry With an Integrated Tv, Creating a Stylish Gathering Space. The Formal Living & Dining Rooms Offer Elegant Detailing, for Entertaining and Special Occasions. Kitchen Has Featuring Abundant Cabinetry, Accent Lighting, Tile Flooring, and a Custom Island With a Built in Winerack and Stunning Slab Countertop. It Opens to a Bright Breakfast Area With Walkout to the Backyard.the 2nd Floor Offers 5 Bedrooms With Large Storage Closets. The Primary Suite Includes Separate His/hers Walk in Closets and a Luxurious 6 Piece Ensuite With Glass Shower and Double Vanity.one Bedroom Features Abundant Natural Light, a Custom Closet, and a Built in Study Desk With Integrated Lighting. The Finished Basement Adds Exceptional Value With a 2+1 Bedroom Layout,second Kitchen, Open-concept Living Area, Large Space, Second Laundry & Ample Storage. With Aseparate Entrance, It Offers Income of Around $2,100/month. Features Include in Ceiling Speakers,security Cameras, Ev Charger.
Property Details
Rooms
Living Room
Dining Room
Kitchen
Breakfast
Breakfast
Office
Primary Bedroom
Bedroom 2
Bedroom 3
Bedroom 4
Bedroom 5
Kitchen
Characteristics
Property
Inside
Building
Parking
Fees
Utilities
Land
Sale History
| Date | Event | Price | MLS Number |
|---|---|---|---|
| Jan 21, 2026 | Listed | $1,929,000 | N12718806 |
| May 16, 2021 | Sold | $1,650,800 | N5211411 |
| Apr 28, 2021 | Listed | $1,699,900 | N5211411 |
Similar Properties
1862 Reilly Walk
Welcome to this beautifully maintained 3-bedroom, 3.5-bathroom home located in the highly desirable North East London neighbourhood. Built in 2013, […]
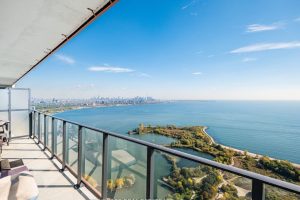
4410 – 20 Shore Breeze Drive
Welcome to Unit 4410 at Eau Du Soleil – a stunning 2 Bed, 2 Bath corner suite with breathtaking views […]
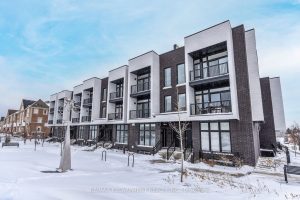
23 – 188 Angus Drive
BRAND NEW Townhome in Prime Ajax Location! Prepare to be wowed by this bright and spacious 2-bedroom + den, 2-bathroom […]
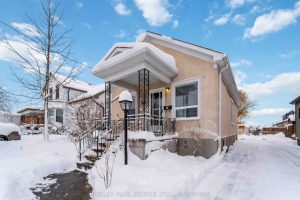
51 Queen Street S
This century-old bungalow in downtown Thorold represents a rare find for those looking to build immediate value in a neighborhood […]

4530 19th Side Road
Welcome To 4530 19th Sideroad, A Rare Opportunity To Own A Stunning 7.25-Acre Wooded Estate Lot In Prestigious King Township. […]
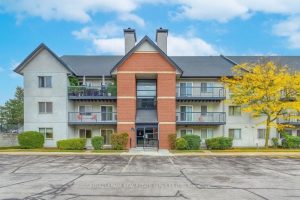
911 – 1450 Glen Abbey Gate
Rare 3-Bedroom Ground-Floor Condo in Desirable Glen Abbey! Don’t miss this spacious 3-bedroom, 2-bathroom condo offering over 1,000 sq. ft. […]