7258 Vernor Drive


Description
This beautifully detached House on a generous 50 x 125 ft lot, tucked away on a peaceful, family-oriented street. Offering 4+1 bedrooms and 3 bathrooms, this bright and spacious home is ideal for growing families or those seeking flexible living arrangements. The home features a renovated in-law suite with a private entrance, perfect for an extended family or as a potential income opportunity. Enjoy a modern, carpet-free interior filled with natural light, creating a clean and welcoming atmosphere throughout. Step outside to an expansive backyard designed for entertaining, complete with a gazebo, perfect for hosting summer get-togethers. The unique pull-through garage provides convenient backyard access, and the driveway and garage together allow parking for up to seven vehicles. Located in a highly convenient central location, this home is close to excellent schools, Humber College, transit, shopping, dining, parks, and scenic walking trails. With quick access to Malton Go, Highways 427 and 407, Pearson Airport, and all major amenities, this move-in- ready home offers exceptional value in a sought-after neighborhood.
Property Details
Rooms
Living Room
Dining Room
Kitchen
Primary Bedroom
Bedroom 2
Bedroom 3
Bedroom 4
Living Room
Kitchen
Bedroom
Laundry
Characteristics
Property
Inside
Building
Suite
Parking
Fees
Land
Sale History
| Date | Event | Price | MLS Number |
|---|---|---|---|
| Jan 19, 2026 | Listed | $998,000 | W12709662 |
| Aug 13, 2025 | Removed | W12288417 | |
| Jul 16, 2025 | Listed | $998,000 | W12288417 |
| Oct 19, 2022 | Sold | $1,110,000 | W5721451 |
| Aug 4, 2022 | Listed | $1,200,000 | W5721451 |
| Aug 4, 2022 | Removed | W5644601 | |
| Jun 3, 2022 | Listed | $1,350,000 | W5644601 |
| Jun 2, 2022 | Removed | W5608057 | |
| May 6, 2022 | Listed | $1,450,000 | W5608057 |
Similar Properties
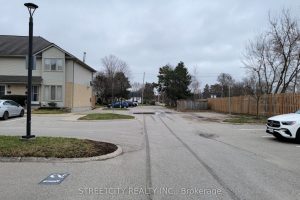
17 – 1138 Kipps Lane
Great opportunity to own this beautifully finished two- story TownHouse. Prestigious, attractive community. Great starter home or investment opportunity in […]
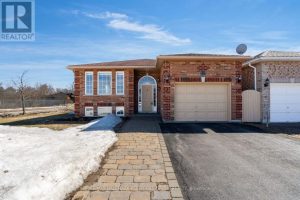
67 Forest Dale Drive
MOVE-IN READY CORNER LOT BUNGALOW WITH IN-LAW CAPABILITY & A LOCATION THAT KEEPS YOU CLOSE TO IT ALL! A house […]

#3108 – 3883 Quartz Road
One-Bedroom Plus Study Located At The Heart Of Mississauga. Den Can Be Used As Home Office. South East Bright And […]
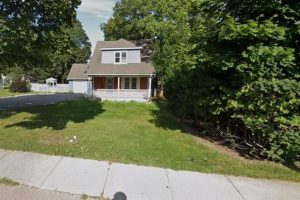
83 Liberty Street N
Beautifully updated property in the heart of the city! Huge lot and future potential for redevelopment. This property offers 2 […]

202 – 793 Colborne Street
Welcome to this well maintained and spacious condo located in Brantford’s desirable east end at 793 Colborne Street. This inviting […]
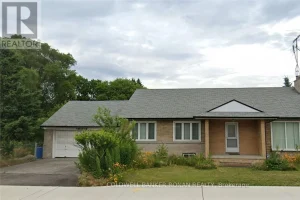
1625 Applewood Road
Solid Brick Bungalow with 3 Bedrooms and 2 Bathrooms located in a family-friendly neighbourhood. Corner lot with two driveways accessing […]