206 Churchill Avenue


Description
A Rare Custom Masterpiece Of Countryside Luxury Set On Nearly 5 Acres Of Serene Wooded Grounds With A Tranquil Stream! Discover this extraordinary private estate in prestigious Kettleby, just minutes from King City and Hwy 400. Step through a dramatic soaring atrium into this thoughtfully designed home, featuring expansive windows, refined architectural detailing, and rich 7″ oak plank hardwood flooring throughout. The chef-inspired kitchen showcases granite countertops, coffered ceilings, an oversized centre island, and professional-grade built-in appliances. Offering approx. 6,300 sqft above grade plus a fully finished walk-out lower level, the home features 5+1 bedrooms and 9 bathrooms. A private second-floor suite with its own kitchen and ensuite is ideal for extended family or guests. The walk-out lower level is an entertainer’s dream, complete with a custom home theatre with VIP seating, a gym, wet and steam saunas, and expansive recreation space. Outdoors, enjoy resort-style living with an inground saltwater pool, new liner and heat pump (2025), domed hot tub, and beautifully landscaped grounds with irrigation. Modern systems include geothermal heating, well water, septic system, and owned mechanicals including furnaces, hot water heater, and water filtration system. Heated 4-car garage and gated entrance (as is) complete this exceptional offering. Don’t miss out on this opportunity!
Property Details
Rooms
Kitchen Main
Breakfast Main
Living Room Main
Dining Room Main
Family Room Main
Office Main
Primary Bedroom Upper
Bedroom 2 Upper
Bedroom 3 Upper
Bedroom 4 Upper
Bedroom 5 Upper
Loft Upper
Characteristics
Property
Inside
Building
Parking
Fees
Land
Sale History
| Date | Event | Price | MLS Number |
|---|---|---|---|
| Mar 30, 2026 | Listed | $5,499,000 | N12937406 |
| Mar 24, 2026 | Removed | N12784960 | |
| Feb 12, 2026 | Listed | $5,499,000 | N12784960 |
| May 5, 2014 | Sold | $2,227,000 | N2826736 |
| Feb 7, 2014 | Listed | $2,385,000 | N2826736 |
| Dec 30, 2013 | Removed | N2757225 | |
| Oct 7, 2013 | Listed | $2,385,000 | N2757225 |
| Oct 6, 2013 | Removed | N2693817 | |
| Jul 17, 2013 | Listed | $2,595,000 | N2693817 |
Similar Properties
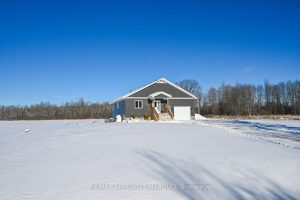
1162 Rideau River Road
Welcome to your dream home in the countryside where peaceful rural charm meets modern convenience. This immaculate, turn-key newer build […]
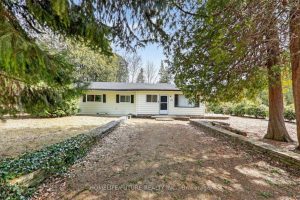
603 Third Avenue N
Experience The Ideal Sauble Beach Lifestyle With This 4-Bedroom, 1.5-Bathroom Four-Season Home Or Cottage, Perfectly Positioned On A Spacious, Private […]
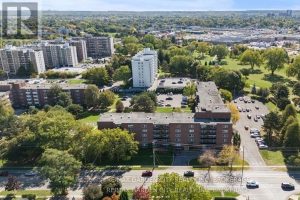
517 – 196 Scott Street
The Time is NOW…Invest in Yourself: A Gateway to Landlord Life…There’s no better time to invest in yourself – and […]
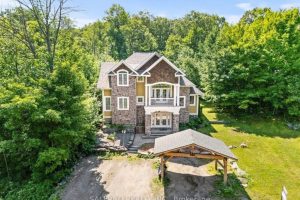
625 James Street
Welcome To 625 James Street In Gravenhurst! This Is Muskoka Living At Its Finest! This Architecturally Designed 3-Bedroom Home Has […]
37 Artisan Place
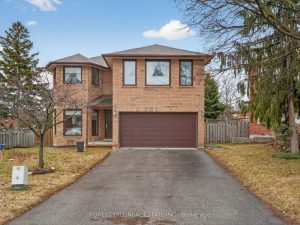
Well-maintained 4-bedroom, 3-bathroom family home offering 2,406 sq. ft. of spacious living. Featuring large principal rooms and a bright, open-concept […]

1412 – 100 Dalhousie Street
Pride of ownership shines in this owner-occupied, mint-condition unit at The Social Condos built by Pemberton. Featuring an exceptional A+ […]