1908 Coronation Drive

Description
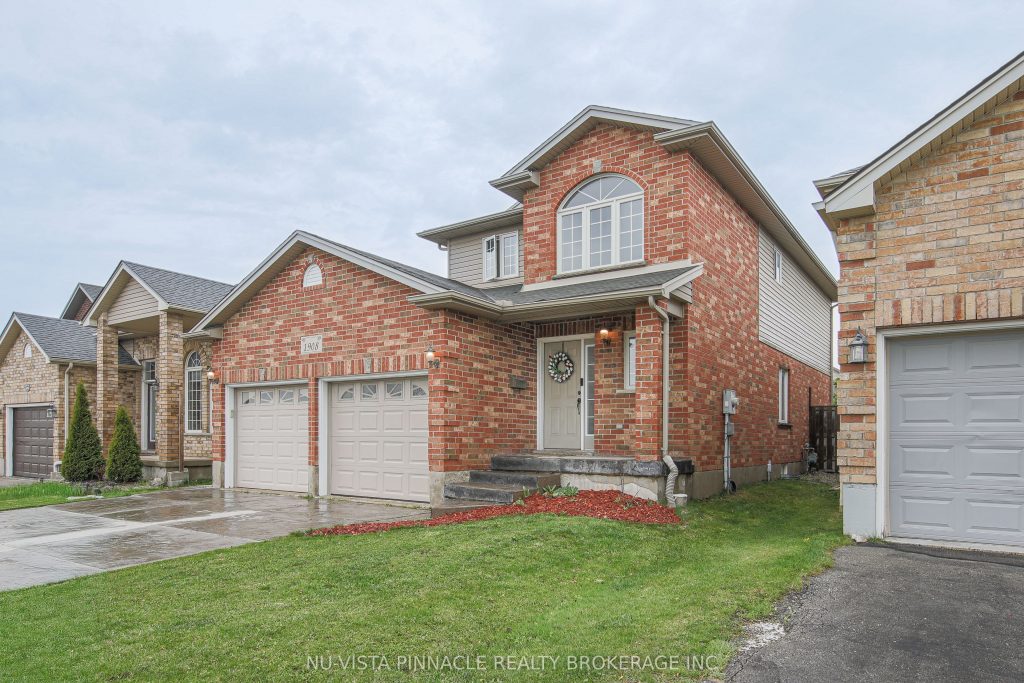
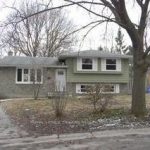
This beautiful and 2 storey, family home with 3 bedrooms and 2.5 bathroom in NW London is perfect for any family. The open concept main floor features full 3/4 inch hardwood and tile flooring, custom built-in entertainment centre and fireplace mantle, eat-in kitchen, main floor laundry and beautiful inviting kitchen cupboards! Upstairs are 3 large bedrooms including the massive master with walk-in closet and en-suite bathroom. The basement has been finished with a family room and a space for a bathroom with rough in by the builder. Outside features stamped concrete driveway, sidewalk and back patio, a beautiful 10 x10 shed built on a concrete pad. Double car garage with 9 foot wide garage doors. Central vacuum and BBQ gas line in the backyard. Great neighborhood with great schools including St. John French Immersion Catholic Elementary School, Emily Carr public school, Saint Marguerite D’Youville Catholic Elementary School, Banting secondary school and Saint André Bessette Catholic Secondary School. Close to convenient shopping, many restaurants, great walking trails, and children’s playgrounds. Perfect for a young family, or even professional couples.
Property Details
Rooms
Dining Room Main
Kitchen Main
Great Room Main
Laundry Main
Primary Bedroom Second
Bedroom 2 Second
Bedroom 3 Second
Family Room Basement
Characteristics
Property
Inside
Building
Parking
Fees
Land
Sale History
| Date | Event | Price | MLS Number |
|---|---|---|---|
| Mar 31, 2026 | Listed | $719,000 | X12939276 |
| Aug 31, 2025 | Removed | X12236136 | |
| Jun 20, 2025 | Listed | $739,000 | X12236136 |
| Jun 19, 2025 | Removed | X12126333 | |
| May 6, 2025 | Listed | $759,000 | X12126333 |
Similar Properties
563 Mulock Court
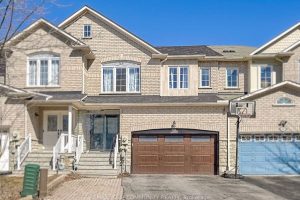
Brilliantly Updated And Rarely Available, This 4-Bedroom Townhouse With A 2-Car Garage Is Tucked Away On A Quiet, Family-Friendly Cul-De-Sac […]
697 56 Highway
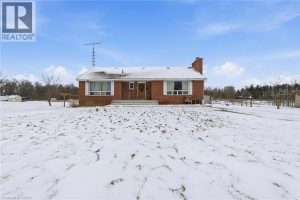
Rare 10-acre opportunity! Solid 3-bedroom bungalow set on a picturesque 10-acre country property, featuring privacy, space, and endless opportunity. Well-built […]
83 Liberty Street N
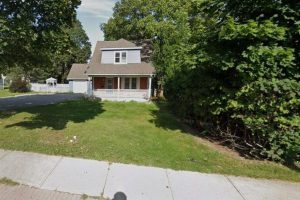
Beautifully updated property in the heart of the city! Huge lot and future potential for redevelopment. This property offers 2 […]
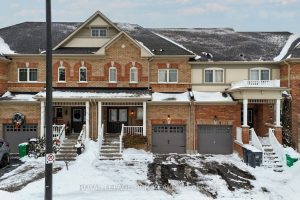
8 Mcelroy Court
Welcome to this stunning executive townhome (Belfountain Model-Energy Star Home), perfectly situated on a quiet cul-de-sac in the highly sought-after […]
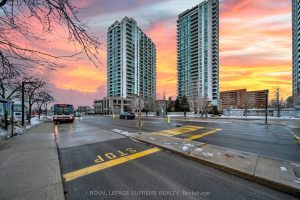
1804 – 205 Sherway Gardens Road
Welcome to One Sherway. A rarely offered 1 Bedroom + Den with an expansive terrace and unobstructed north-facing views that […]
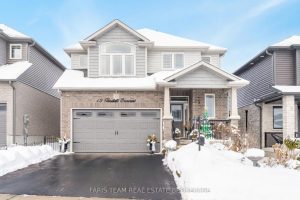
13 Tindall Crescent
Top 5 Reasons You Will Love This Home: 1) Lovely and exceptionally well-maintained home built in 2021, showcasing modern craftsmanship […]