506 Petticoat Lane
Description
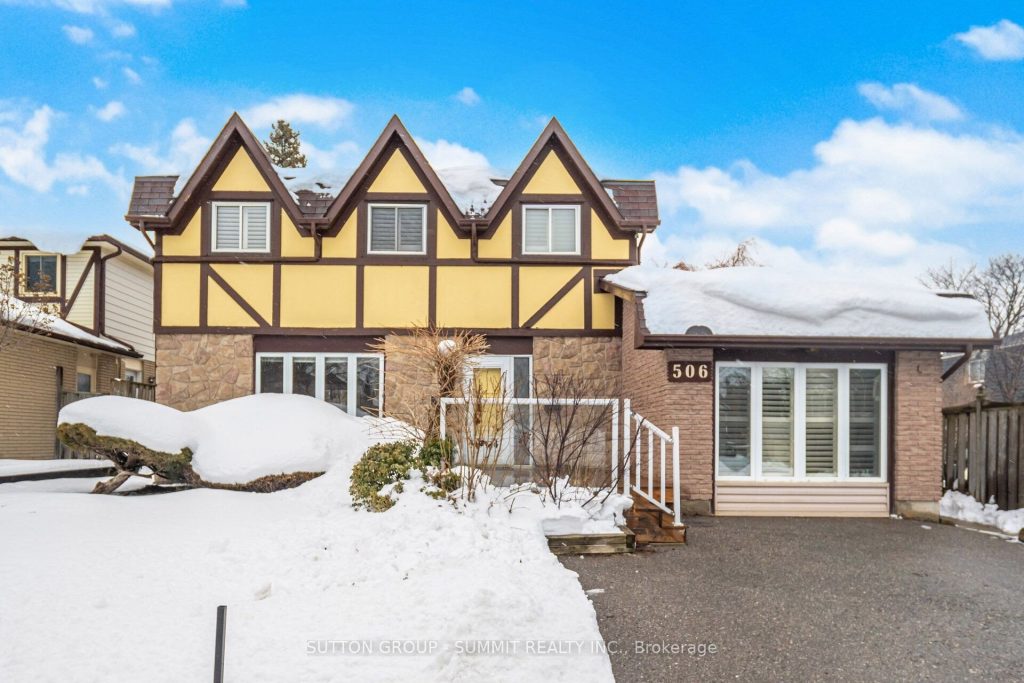
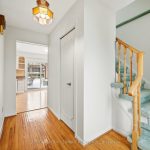
Located In The Sought-After West Shore Community In the South End of Pickering! Built by Tudor Glen Homes & Lovingly Cared For By The Same Owners For Almost 50 Years, This Home Features A Spacious & Functional Layout Ideal For Families &/or Multi-Generational Living.The Main Level Boasts A Sun-Filled Formal Living & Dining Room, A Large Eat-In Kitchen w/ Walk-Out To A Generous Backyard Deck, A Cozy Family Room & A Second Walk-Out To The Backyard – Perfect For Indoor-Outdoor Living.The Property Features A Legal In-Law Suite On The Main Floor, Offering Exceptional Flexibility. This Additional Space Includes A Separate Entrance, A Private Bedroom w/ Two Closets & A Large Window, 4-Piece Bathroom, Galley Style Kitchenette w/ Fridge, Counterspace/Double Sinks, Plus A Dedicated Laundry. The In-Law Suite Can Be Re-Imagined To Suit Your Specific Needs/Preferences. The Upper Level Features 3 Spacious & Bright Bedrooms. The 4-piece Bath & Additional 3-Piece Ensuite Provide Comfort & Privacy For The Whole Family. The Primary Bedroom Features Two Separate Closets & California Shutters. The Large Hall Closet Gives Plenty Of Space To Store Items & The additional Laundry Hook Up Makes Chores Easy & Convenient. The Finished Basement Offers Versatility w/ Rooms For Every Need. Highlights Include A Large Rec Room w/ Wet Bar Ideal For Entertaining, Plus Additional Closet/Storage Spaces. A Unique Office Space Features A Built-In Desk, Ideal For Working From Home. This Area Also Includes An Extra Bedroom & A 3-Piece Bath. Completing The Space Is A Functional Utility Room w/ A Workbench For Small Projects & Shelving For Organized Storage. Ideally located Within Walking Distance to Petticoat Creek Conservation & Dunmore Parks, Offering An Outdoor Lifestyle w/ Nature Trails, Picnic Areas & Direct Access To The Waterfront Trail Along Lake Ontario! Close To All Amenities Including Easy Access To Highway 401 & The Pickering GO Station. Don’t Miss This Opportunity To Make This Home Your Own!
Property Details
Rooms
Living Room
Dining Room
Kitchen
Family Room
Other
Bedroom
Primary Bedroom
Bedroom 2
Bedroom 3
Recreation
Other
Bedroom
Characteristics
Property
Inside
Building
Parking
Fees
Land
Sale History
| Date | Event | Price | MLS Number |
|---|---|---|---|
| Jan 20, 2026 | Listed | $939,900 | E12713848 |
Similar Properties
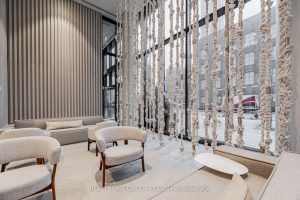
3608 – 55 Cooper Street
Discover elevated waterfront living in Suite 3608 at Sugar Wharf Condominiums by Menkes. This beautifully kept 1-bedroom residence offers a […]
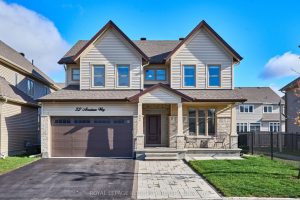
32 Aconitum Way
Experience upscale living in this 2021-built detached home located in the prestigious Findlay Creek community of Ottawa. Freshly painted in […]
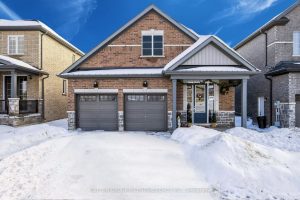
670 Lemay Grove
Location! Location! This new (2023 Build) stunning raised bungalow offers the perfect blend of location (minutes from shopping and great […]
908 – 88 Grandview Way
Superb location in the highly sought-after McKee / Earl Haig school zone, just steps to the subway, Metro grocery store, […]

1815 – 5162 Yonge Street
Welcome to Gibson Square, a prestigious condo by Menkes in the heart of North York! 2 Bedroom plus 2 bathroom […]
1206 – 2055 Upper Middle Road
Take in that view. This spacious, south-facing two-bedroom suite features a generous living room-ideal for entertaining, catching the game with […]