5991 Kate Avenue


Description
Beautifully renovated home on a quiet, family-friendly cul-de-sac with no rear neighbours. Premium pie-shaped lot provides exceptional privacy. The bright, open-concept main level features modern finishes throughout. Upstairs offers three spacious bedrooms, including a primary suite with a spa-like ensuite, plus an additional full bathroom. The builder-finished basement includes a complete in-law suite with a separate entrance, full kitchen, bedroom, and bathroom-perfect for extended family or rental potential. Ideally located minutes from parks, schools, and amenities. Move-in ready and truly better than new.
Property Details
Rooms
Foyer
Living Room
Kitchen
Primary Bedroom
Bedroom 2
Bedroom 3
Characteristics
Property
Inside
Building
Suite
Parking
Fees
Land
Sale History
| Date | Event | Price | MLS Number |
|---|---|---|---|
| Jan 20, 2026 | Listed | $599,000 | X12712160 |
| Jan 19, 2026 | Removed | X12547814 | |
| Nov 15, 2025 | Listed | $799,000 | X12547814 |
Similar Properties
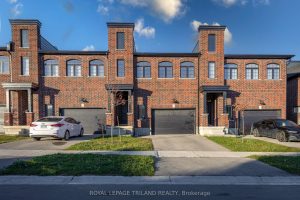
1091 Upperpoint Avenue
Welcome to 1091 Upperpoint Avenue, a stylish freehold townhouse in the desirable Riverbend /Upperpoint community of West London. This modern […]
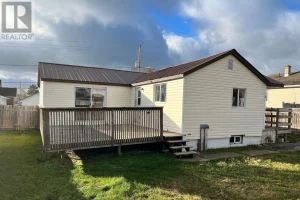
8 Elliot Street
Welcome to this beautifully updated 1-bedroom, 1-bath home, extensively renovated over the past three years to deliver modern comfort and […]
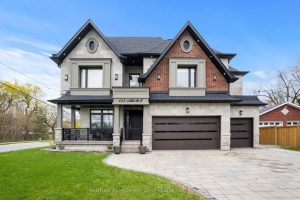
135 Mill Street S
Welcome to this exceptional custom-built luxury home in the heart of Brampton, offering over 6,000 sq. ft. of elegant living […]
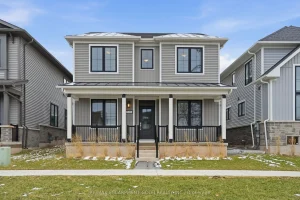
310 Main Street E
Welcome to this beautifully crafted 2023-built detached home, ideally located in a sought-after community just steps to trails, parks, top-rated […]
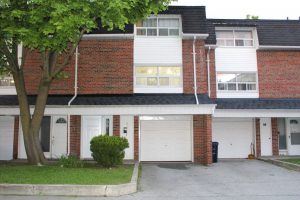
96 Trailridge Crescent
LOCATION!!! LOCATION!!! Welcome to Your Beautiful Dream Home! This modern, spacious townhouse is a true gem, featuring3+1 bedrooms and 2 […]
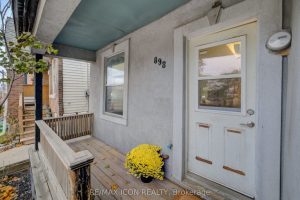
898 Eastern Avenue
Fix it up or move right in! This semi-detached home is your chance to live in trendy and family-friendly Leslieville. […]