135 Mill Street S
Description
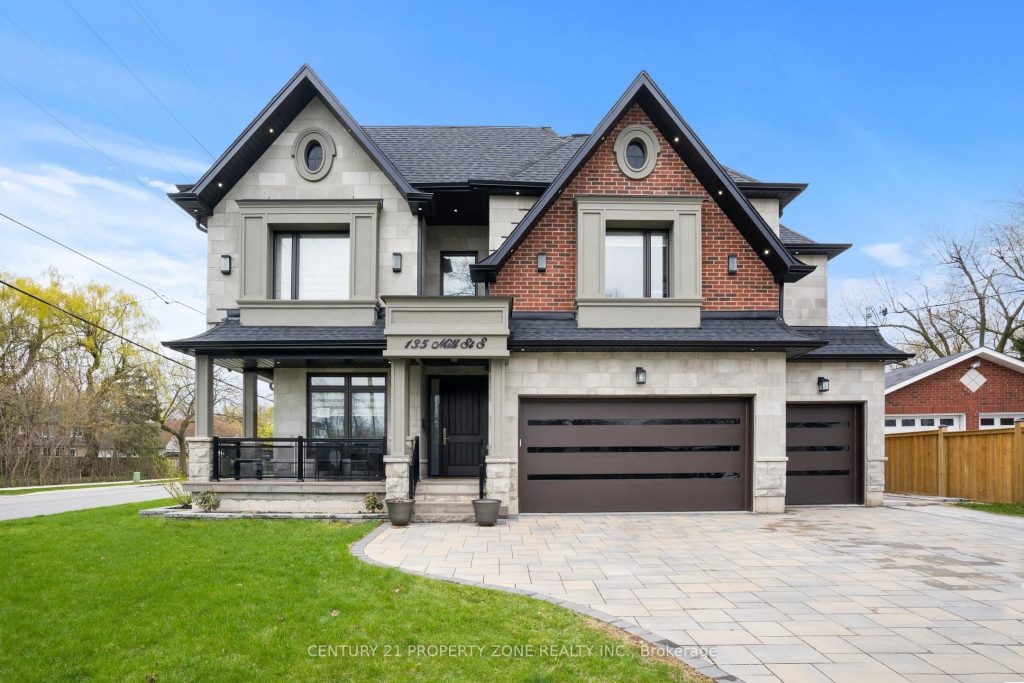
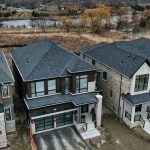
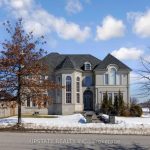
Welcome to this exceptional custom-built luxury home in the heart of Brampton, offering over 6,000 sq. ft. of elegant living space on a premium 70 x 130 ft lot. Featuring a stunning combination of stone, brick, and stucco, the exterior is complemented by a 3-car garage and an 8-car driveway, along with a beautifully landscaped backyard complete with an interlocked patio, pergola, firepit, storage shed, gas BBQ hookup, sprinkler system, and exterior pot lights.Inside, a grand double-height foyer with a circular staircase sets the tone, highlighted by rich wainscoting, crown moulding, and a striking book-matched fireplace. The main level features 10 ft ceilings, a private oak-paneled office, skylight, and a chef-inspired kitchen equipped with built-in high-end appliances, a large centre island, gas range, and a separate spice kitchen. The open-concept layout is enhanced by 7-inch hardwood floors, pot lights, elegant chandeliers, and built-in ceiling speakers throughout.This home offers five generously sized bedrooms, each with its own walk-in closet and ensuite bath. The primary suite impresses with 11 ft tray ceilings and a spa-like ensuite featuring a freestanding tub and rainfall shower. Added convenience includes laundry on both the second floor and in the basement.The fully finished basement, with 9 ft ceilings, includes a legally registered second unit with a separate entrance-perfect for rental income or extended family living. It also features a custom bar, gym space, and an entertainment-friendly layout. Equipped with two furnaces, two A/C units, and security cameras, this home ensures both comfort and peace of mind.Ideally located within walking distance to Gage Park, PAMA, and Brampton GO Station, this property offers the perfect blend of modern luxury, cultural charm, and everyday convenience-an extraordinary opportunity in one of Brampton’s most sought-after neighbourhoods.
Property Details
Rooms
Office Main
Living Room Main
Dining Room Main
Family Room Main
Kitchen Main
Primary Bedroom Second
Bedroom 2 Second
Bedroom 3 Second
Bedroom 4 Second
Bedroom 5 Second
Great Room Basement
Exercise Room Basement
Characteristics
Property
Inside
Building
Suite
Parking
Fees
Land
Sale History
| Date | Event | Price | MLS Number |
|---|---|---|---|
| Mar 30, 2026 | Listed | $1,999,999 | W12937678 |
| Jan 16, 2026 | Removed | W12366325 | |
| Aug 27, 2025 | Listed | $2,490,000 | W12366325 |
| Aug 31, 2022 | Removed | W5686345 | |
| Jul 5, 2022 | Listed | $3,500,000 | W5686345 |
| Jul 5, 2022 | Removed | W5606943 | |
| May 5, 2022 | Listed | $3,499,000 | W5606943 |
Similar Properties
50 Normark Drive
*Meticulously Maintained Residence, Showcasing Like Day One Reflecting Years Of Conscientious Care Hits The Market For The 1st Time For […]
1310 Halton Terrace
Welcome to your new home in Morgan’s Grant. A welcoming foyer leads into a bright open-concept main floor featuring beautiful […]
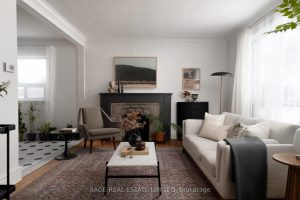
195 Clearbrooke Circle
This is the kind of home families dream about. Tucked onto a quiet, peaceful corner, this is where roots are […]
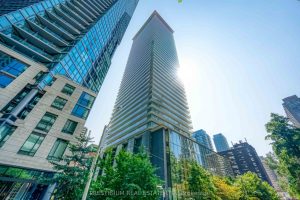
3704 – 33 Charles Street E
Luxury South-West Facing Two-Bedroom Unit Plus Den In The Heart Of Downtown Toronto. Functional Layout With Unobstructed View And Lots […]
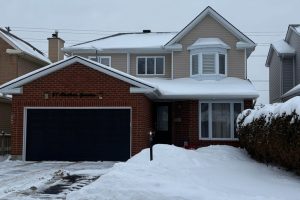
27 Chatham Gardens
Nestled in the highly desirable mature area of Barrhaven, this beautifully maintained home offers comfort, space and style. Featuring 3+1 […]
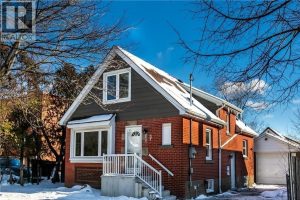
3 East 35th Street
Welcome to 3 East 35th Street, ideally situated in the sought-after Hamilton Mountain community. This charming 4-bedroom, 3-bath home offers […]