96 Trailridge Crescent
Description
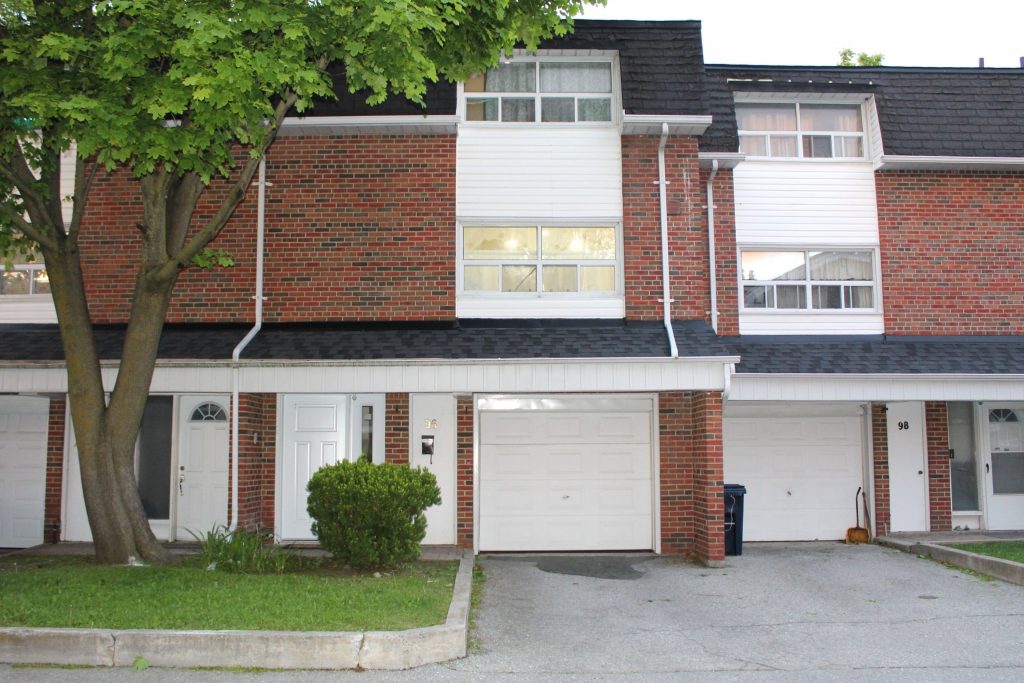
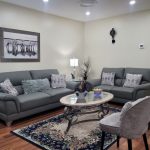
LOCATION!!! LOCATION!!! Welcome to Your Beautiful Dream Home! This modern, spacious townhouse is a true gem, featuring3+1 bedrooms and 2 bathrooms. It also has 2 parking spaces. The bright, open-concept living and dining area boasts beautiful premium laminate floors with modern pot-lights with Chandelier and a sliding door that opens to a private yard, perfect for relaxation or family gathering. Modern, Upgraded Open-concept Kitchen with Stainless-Steel Appliances with lots cabinets & storage. Second floor also contains a convenient 02-piece bathroom. Upstairs, 3rd Floor, you’ll find three sunlit bedrooms with large windows, complemented by a stylish 4-piecebathroom. The versatile ground-floor offers an extra bedroom and a laundry room and, ideal for a home office, guest suite or play-room. Situated in an unbeatable premium location, enjoy TTC right at your doorstep, centenary hospital, various schools and a variety of shops, parks, and restaurants just minutes away. It’s a quick bus ride to the University of Toronto Scarborough and Centennial College. Easy access to Highway 401, with Scarborough Town Centre just a quick drive away! Sellers spent $$$ to renovate entire house!!!
Property Details
Rooms
Living Room
Dining Room
Kitchen
Primary Bedroom
Bedroom 2
Bedroom 3
Bedroom 4
Laundry
Characteristics
Property
Inside
Building
Parking
Fees
Land
Sale History
| Date | Event | Price | MLS Number |
|---|---|---|---|
| Nov 30, 2025 | Listed | $670,000 | E12588462 |
| Nov 30, 2025 | Removed | E12358824 | |
| Aug 22, 2025 | Listed | $685,000 | E12358824 |
| Aug 22, 2025 | Removed | E12281151 | |
| Jul 12, 2025 | Listed | $705,000 | E12281151 |
| Jul 12, 2025 | Removed | E12191483 | |
| Jun 3, 2025 | Listed | $715,000 | E12191483 |
| Jan 13, 2013 | Removed | E2506006 | |
| Nov 8, 2012 | Listed | $254,900 | E2506006 |
| Oct 3, 2008 | Removed | E1453185 | |
| Aug 26, 2008 | Listed | $208,000 | E1453185 |
| Mar 26, 2008 | Sold | $195,000 | E1297154 |
| Jan 30, 2008 | Listed | $205,000 | E1297154 |
Similar Properties
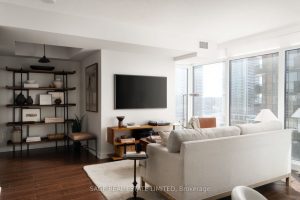
1607 – 72 Esther Shiner Boulevard
The Star of Esther Shiner! Ready your hearts and prepare to be star-struck, Unit 1607 at 72 Esther Shiner is […]
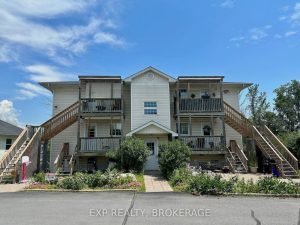
780 Progress Avenue
Attention investors! Here is your opportunity to own a well-maintained, purpose-built 5-plex in a great west end location. Includes all […]
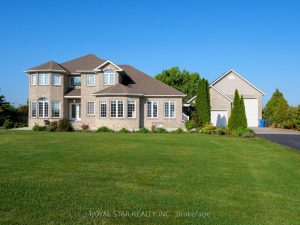
1951 County Road 27 N/a
APPROX 5500+SQFT LIVNG SPAC OF CUSTOM BUILT HOME+(3000SQFT SHOPE)W/QUALITY FINISHES & UPGRADES THAT YOUR FAMILY WILL LOVE.THE LONG APPROACH DRIVE […]
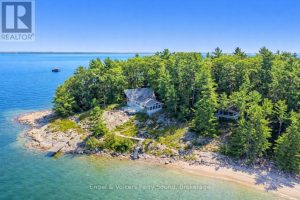
8 Island 29c
Welcome to Invernairn on Georgian Bay. The property consists of almost 12 acres and approximately 2,500 feet of shoreline on […]
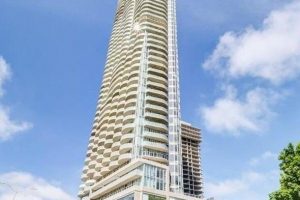
1502 – 805 Carling Avenue
Located in the heart of Little Italy, this fabulous 2-bedroom, 1-bathroom residence at Claridge Icon offers immaculate city views from […]
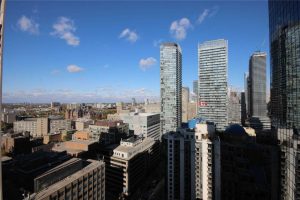
2701 – 763 Bay Street
Vacant, renovated and ready for immediate occupancy. Welcome to College Park Condos, ideally situated in the core of downtown Toronto. […]