898 Eastern Avenue


Description
Fix it up or move right in! This semi-detached home is your chance to live in trendy and family-friendly Leslieville. A spacious fenced backyard with a patio and storage shed is ideal for starting a garden, having friends over, or letting your pup out for a quick bathroom break (and you know how great that would be on those bitter Toronto winter mornings).The main floor features an open living and dining layout with durable vinyl plank flooring and a functional kitchen with a walk-out to your private rear patio. Upstairs, two comfortable bedrooms are complemented by a full bathroom with a skylight and six-foot soaker tub, along with the convenience of upper-level laundry.Step outside and find groceries, local breweries, cafés, fitness hubs, doggy daycares, and parks.Walkability and transit and downtown access are effortless. Rare bargains like this don’t last. Make it yours!
Property Details
Rooms
Living Room Ground
Dining Room Ground
Kitchen Ground
Primary Bedroom Second
Bedroom 2 Second
Laundry Second
Utility Room Main
Characteristics
Property
Inside
Building
Parking
Fees
Land
Sale History
| Date | Event | Price | MLS Number |
|---|---|---|---|
| Apr 1, 2026 | Listed | $609,850 | E12947794 |
| Mar 31, 2026 | Removed | E12551998 | |
| Nov 17, 2025 | Listed | $580,000 | E12551998 |
| Nov 17, 2025 | Removed | E12490846 | |
| Oct 30, 2025 | Listed | $729,900 | E12490846 |
| Jun 15, 2005 | Sold | $185,000 | E679556 |
| May 19, 2005 | Listed | $204,900 | E679556 |
| May 19, 2005 | Removed | E652127 | |
| Apr 14, 2005 | Listed | $214,900 | E652127 |
| Mar 16, 2004 | Sold | $151,000 | E395187 |
| Feb 7, 2004 | Listed | $169,900 | E395187 |
| Feb 6, 2004 | Removed | E340847 | |
| Oct 6, 2003 | Listed | $175,000 | E340847 |
Similar Properties
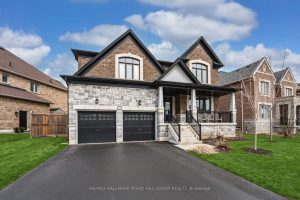
1312 Butler Street
STRIKING 2-STOREY HOME OFFERING 3,200+ SQ FT OF THOUGHTFULLY UPGRADED FINISHES BACKING EP LAND! Craving a home that delivers serious […]
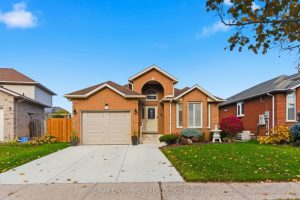
13 Colonial Crescent
Get ready to fall in love with this fabulous brick bungalow in Grimsby East, close to the escarpment and all […]

403 – 99 Foxbar Drive
Breathtaking suite in the prestigious Forest Hill neighbourhood at St.Clair and Avenue. Residents will enjoy a stunning roster of incredible […]
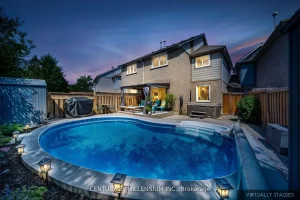
34 Gardenia Way
Beautiful 3 Bedroom Freehold Townhouse In Popular Valleywood! Main Floor Has A New Upgraded Front Door, A Sunny Breakfast Nook […]
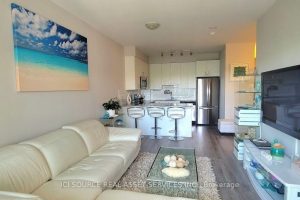
301 – 11611 Yonge Street
Welcome to The Bristol Condos, a modern residence in the heart of Richmond Hills Jefferson neighbourhood. This bright, beautiful condo […]
17 Church Street E
Welcome to 17 Church Street East, a thoughtfully re-imagined residence where modern comfort, quality craftsmanship, and flexible living come together […]