310 Main Street E
Description
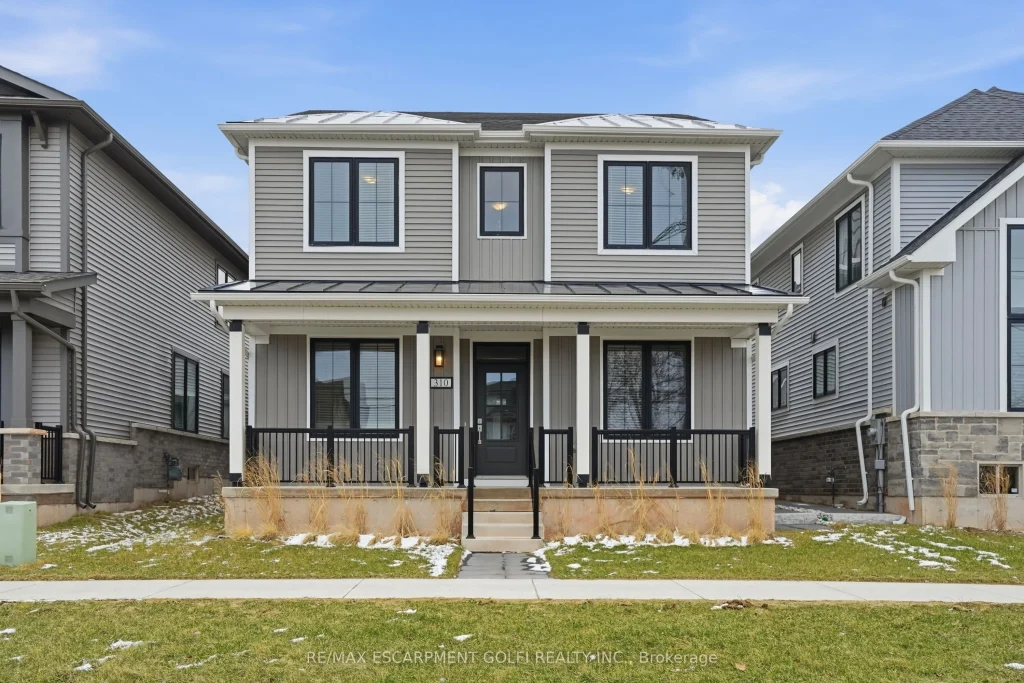
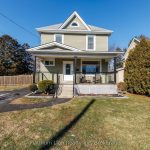
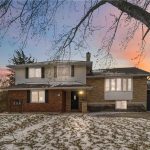
Welcome to this beautifully crafted 2023-built detached home, ideally located in a sought-after community just steps to trails, parks, top-rated schools, transit, and quick highway access. Minutes to downtown, amenities, beaches, and wineries, this location offers the perfect blend of lifestyle and convenience. The open-concept main floor features a bright living and dining area, plus two versatile flex spaces ideal for a home office, den, or second TV room. Enjoy 9′ ceilings throughout and a stunning 10′ ceiling in the front office. The eat-in kitchen offers quartz countertops, stainless steel appliances, ample cabinetry, and an oversized centre island with breakfast bar. Upstairs features 4 spacious bedrooms and 2 bathrooms, while the unspoiled basement with high ceilings and a 3-piece rough-in offers endless potential. A modern, functional home in an unbeatable location; move-in ready and designed for today’s lifestyle.
Property Details
Rooms
Mud Room Main
Laundry Main
Kitchen Main
Dining Room Main
Living Room Main
Office Main
Family Room Main
Bathroom Main
Bedroom Second
Bedroom Second
Bathroom Second
Bedroom Second
Characteristics
Property
Inside
Building
Parking
Fees
Utilities
Land
Sale History
| Date | Event | Price | MLS Number |
|---|---|---|---|
| Mar 20, 2026 | Listed | $969,900 | X12905092 |
| Mar 6, 2025 | Removed | X11964929 | |
| Feb 10, 2025 | Listed | $1,074,888 | X11964929 |
| Jan 30, 2025 | Removed | X11890388 | |
| Dec 12, 2024 | Listed | $1,074,888 | X11890388 |
| Oct 27, 2023 | Removed | X7225372 | |
| Oct 17, 2023 | Listed | $1,199,000 | X7225372 |
| Oct 17, 2023 | Removed | X7060230 | |
| Oct 4, 2023 | Listed | $1,249,000 | X7060230 |
Similar Properties
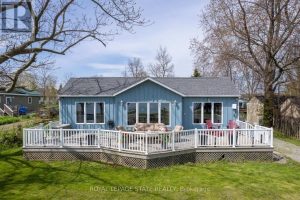
557 Edgewater Place
Waterfront retreat on a quiet road owning the north and south (waterside) of the road. This year-round 2-bedroom home offers […]
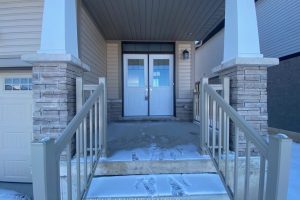
74 Witteveen Drive
Welcome to this Brand-new never never-lived-in, Sun-filled, Impressive 4-bed, 3-bath detached house in the Highly Demanded, Family-Friendly West Brant. Sits […]

TPH6 – 25 Kingsbridge Garden Circle
2,680 Sqft (249 Sqm) offering 3 bedrooms, 3 bathrooms, 10 ft ceilings throughout and 2 terraces facing South East giving […]
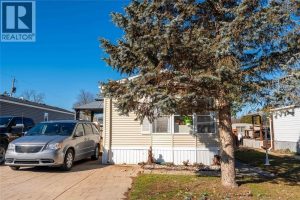
7 – 9385 Ipperwash Road
Enjoy all that Woodhaven Resort has to offer! The kitchen is bright and spacious, offering ample cabinetry, generous counter space, […]
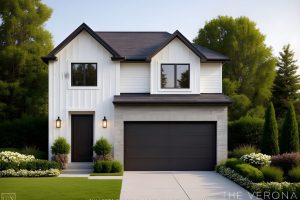
4387 Green Bend
TO BE BUILT – WALK OUT BASEMENT AND BACKING ONTO PROTECTED OPEN GREEN SPACE/PARK – This is a premium lot […]
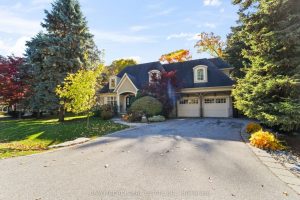
1286 Woodeden Drive
Architecturally distinguished custom residence designed by renowned designer David Small and masterfully built by Camilla Homes (2011), set in one […]