1091 Upperpoint Avenue

Description
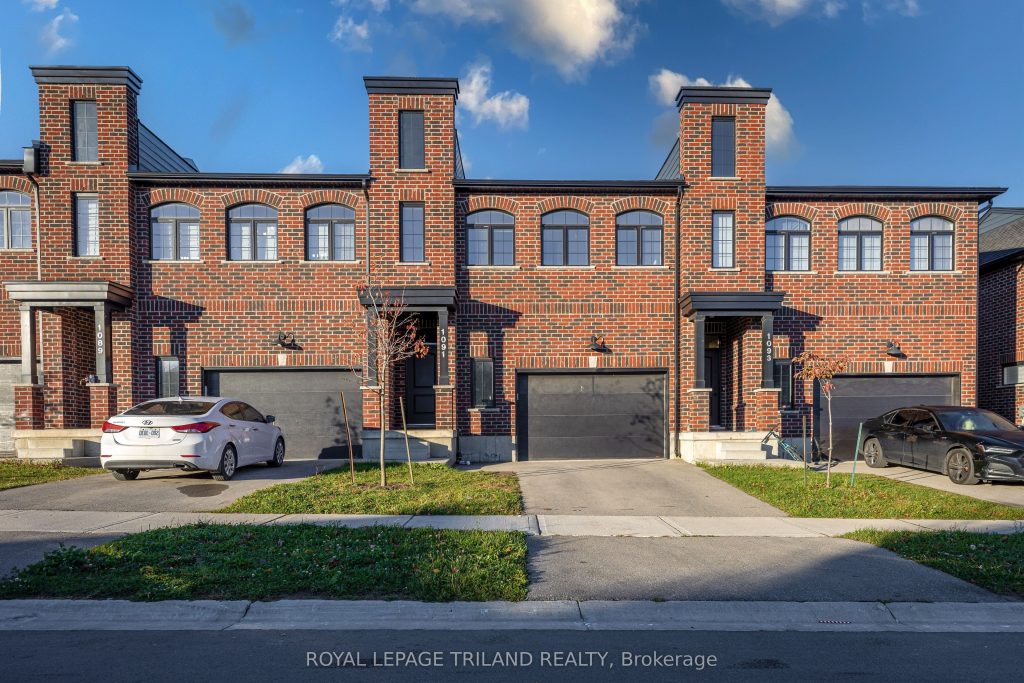
Welcome to 1091 Upperpoint Avenue, a stylish freehold townhouse in the desirable Riverbend /Upperpoint community of West London. This modern home offers 3 spacious bedrooms plus a den, ideal for a home office or study space, and the convenience of no condo fees perfect for families, professionals, or investors alike. The bright and open main floor features contemporary finishes, a well-designed kitchen, and a comfortable living area that’s perfect for both relaxing and entertaining. Upstairs, the three bedrooms provide plenty of space for the whole family, while the versatile den adds flexibility for remote work or a quiet reading nook. Located close to excellent schools, parks, walking trails, and everyday shopping and dining options, this home combines comfort with convenience. Families will love the proximity to St.Nicholas Catholic Elementary School and St. Thomas Aquinas Secondary School, as well as access to the beautiful Thames River trail system. With easy access to Oxford Street West, Westdel Bourne, and Highway 402, commuting across the city or beyond is simple and efficient.1091 Upperpoint Avenue offers the best of modern living – a bright and functional home in a growing, family-friendly neighbourhood, all with no monthly fees.
Property Details
Rooms
Living Room
Kitchen
Primary Bedroom
Bedroom 2
Bedroom 3
Den
Characteristics
Property
Inside
Building
Parking
Fees
Land
Sale History
| Date | Event | Price | MLS Number |
|---|---|---|---|
| Nov 1, 2025 | Listed | $629,000 | X12499756 |
Similar Properties
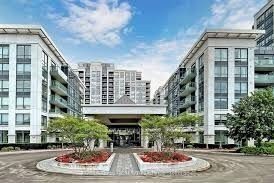
506 – 30 North Park Road
Bright and spacious 1-bedroom, 1-bathroom luxury condo in the prestigious Thornhill community, featuring unobstructed north-facing views. Ideally located in the […]
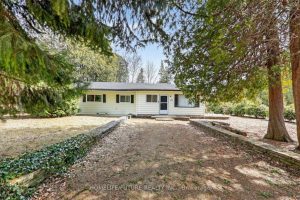
603 Third Avenue N
Experience The Ideal Sauble Beach Lifestyle With This 4-Bedroom, 1.5-Bathroom Four-Season Home Or Cottage, Perfectly Positioned On A Spacious, Private […]
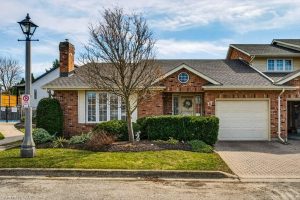
17 – 2720 Mewburn Road
Welcome home to Unit 17 at 2720 Mewburn Road, take advantage of this rare end unit opportunity in Niagara Falls’ […]
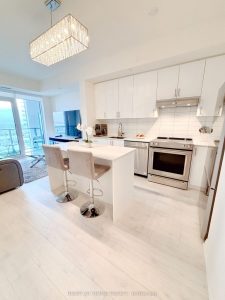
1704 – 9000 Jane Street
Luxury Living at Charisma Condos in the heart of Vaughan! Welcome to this bright and spacious 1 bedroom, 1 bathroom […]
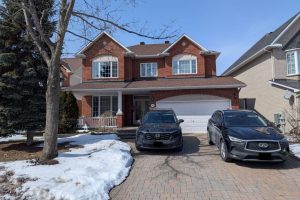
2885 Brigham Way
2885 Brigham Way. Original owners have maintained this lovely home since new. Enlarged Minto ‘Naismith’ model. (over 3000 sq ft […]
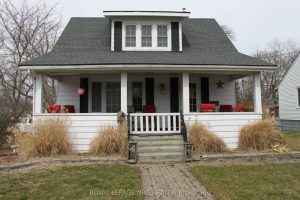
3780 Dominion Road
Welcome to this beautifully preserved century home nestled in the heart of the charming village of Ridgeway. Rich in character […]