UPH7 – 880 Dundas Street W


Description
ATTENTION: TOP FLOOR…ALL UTILITES + CABLE & INTERNET INCLUDED IN CONDO FEES!! Located in the highly desirable Erindale area, this sought-after “Kingsmere On the Park” condo is a true gem! This upper penthouse 1-bedroom, 1-bathroom unit features a sleek white kitchen with quartz countertops and stainless steel appliances, seamlessly opening to the spacious living and dining areas. The open-concept layout is further enhanced by full-wall windows that flood the space with natural light and offer breathtaking, unobstructed southwest views. The unit also includes the convenience of ensuite laundry and ample storage, making it as functional as it is stylish. Surrounded by parks and offering unparalleled convenience, this quiet, meticulously maintained building boasts premium amenities, including an indoor pool, hot tub, sauna, party room, media room, guest suite, workshop/hobby room, garage car wash, bike storage, visitor parking, and a serene outdoor patio. Ideally situated with easy access to highways, public transit, and GO Train, its just minutes from Huron Park, U of T Mississauga, Trillium Hospital, schools, shopping, and restaurants – everything you need is at your doorstep! Parking: P1 #99, Locker: P1 Room 1 #62. New Furnace, A/C and Washer 2024
Property Details
Rooms
Kitchen Flat
Living Room Flat
Dining Room Flat
Primary Bedroom Flat
Bathroom Flat
Characteristics
Property
Inside
Building
Parking
Fees
Land
Similar Properties
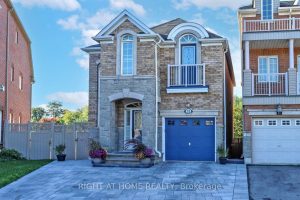
33 Fred Young Drive
Stylish family home in North York’s trendy Oakdale Village! Beautifully maintained and set on a premium pie-shaped lot, this home […]
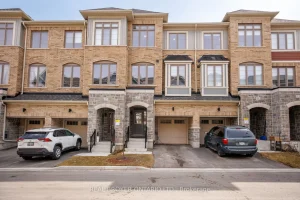
9 Nautical Way
Welcome to this beautifully maintained 3-year-old home offering modern finishes, thoughtful upgrades, and an unbeatable Whitby location. With 1,800 sq […]
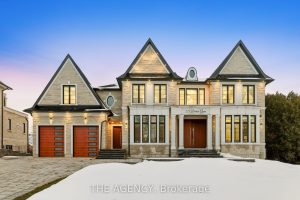
221 Burton Grove N/a
Set in the heart of King City, this refined 5+2 bedroom smart home offers a thoughtfully designed layout with premium […]
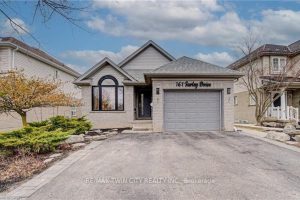
161 Farley Drive
BEAUTIFUL BACKSPLIT IN SOUTH GUELPH WITH LEGAL 1 BEDROOM APARTMENT/IN-LAW. Welcome to 161 Farley Drive, nestled in a sought-after neighbourhood […]
3422 Credit Heights Drive
Rare Pie-Shaped Ravine Lot in Prestigious Credit Heights! An exceptional opportunity to own a Muskoka-like setting on an oversized, premium […]

829 Orpington Road
Located on a quiet dead-end street in Peterborough’s popular south end, this bungalow offers a solid foundation and strong potential […]