221 Burton Grove N/a



Description
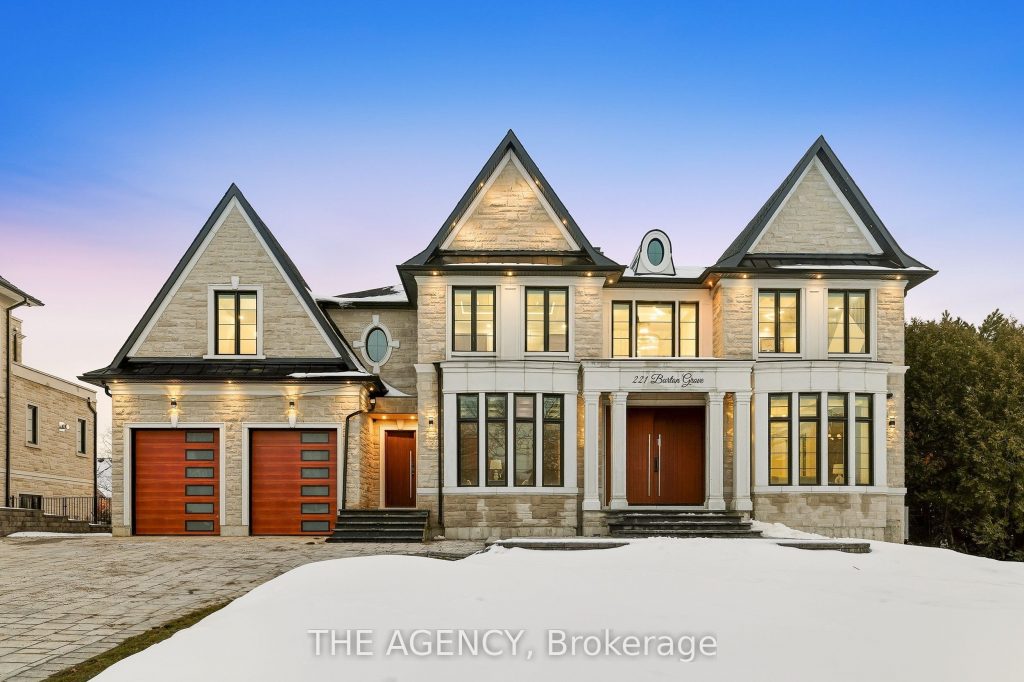
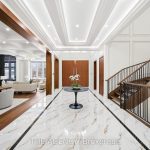
Set in the heart of King City, this refined 5+2 bedroom smart home offers a thoughtfully designed layout with premium finishes throughout. The residence is equipped with a private elevator, home theatre, dedicated gym, sauna, oversized mudroom, and a heated driveway for added year-round convenience. Each bedroom features custom built-in closets and a private ensuite. The chef’s kitchen is appointed with premium Wolf appliances and is well suited for both everyday living and entertaining. An above-ground walk-out basement enhances natural light and provides flexible space for extended living or guests. Situated on a 100 x 223 ft lot, the property offers a private backyard complete with a pool. Ideally located just minutes from the GO Station, acclaimed dining, and prestigious private schools.
Property Details
Rooms
Living Room
Dining Room
Kitchen
Kitchen
Breakfast
Family Room
Office
Primary Bedroom
Bedroom 2
Bedroom 3
Bedroom 4
Bedroom 5
Characteristics
Property
Inside
Building
Suite
Parking
Fees
Land
Sale History
| Date | Event | Price | MLS Number |
|---|---|---|---|
| Jan 20, 2026 | Listed | $4,780,000 | N12715012 |
| Mar 29, 2022 | Sold | $2,490,000 | N5549895 |
| Mar 24, 2022 | Listed | $2,500,000 | N5549895 |
Similar Properties
514 – 9245 Jane Street
Welcome to Bellaria Residences III – a prestigious gated community offering comfort, security, and an exceptional lifestyle in the heart […]
944 Willow Street
Go Direct for showings, please book through LB before walking property. Please include Sched. B with offers. Note: commission reduction […]
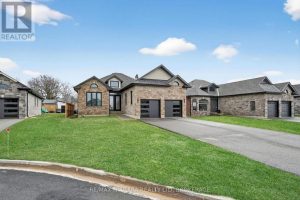
146 Hetram Court
Welcome to a beautifully upgraded home in the gorgeous, charming community of Crystal Beach, just moments from local shops and […]
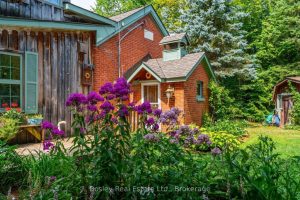
355276 The Blue Mountains Euphrasia Townline
Charming 1917 Schoolhouse Retreat in the Heart of the Blue Mountains & Beaver Valley Step into history and natural beauty […]
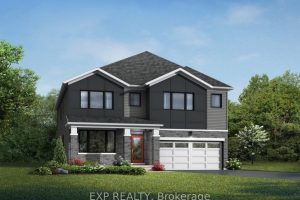
703 Cheviot Street
THIS HOME QUALIFIES FOR THE HST NEW HOUSING REBATE!! Welcome to this stunning Mattamy Home’s Walnut model, offering 4058 sqft […]
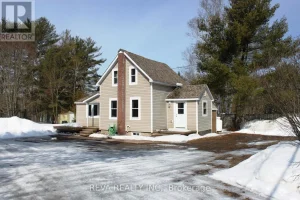
15615 Hwy 35 Highway
This well-maintained 2 bedroom home in the heart of Carnarvon is move in ready, large yard with enough room for […]