161 Farley Drive
Description
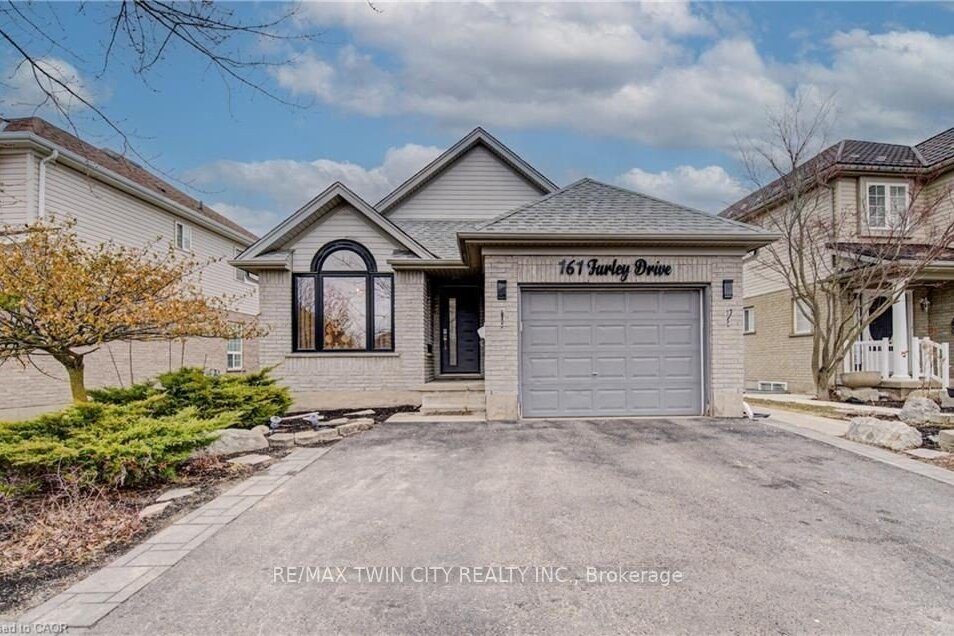
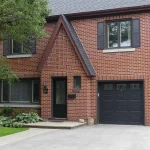
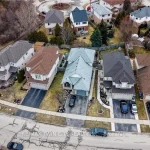
BEAUTIFUL BACKSPLIT IN SOUTH GUELPH WITH LEGAL 1 BEDROOM APARTMENT/IN-LAW. Welcome to 161 Farley Drive, nestled in a sought-after neighbourhood in South Guelph. This beautiful 4-level backsplit offers over 2,700 sq ft of finished living space, including a fully finished basement with a separate entrance and legal apartment-perfect for extended family or a mortgage helper. The main floor features hardwood flooring throughout, a bright, open-concept layout with a front office and spacious living room, with stairs leading to the upper level. The large kitchen is equipped with stainless steel appliances, granite countertops, a breakfast bar, and a generous dining area that overlooks the sunken family room. French doors from the family room lead out to the back patio, creating a seamless indoor-outdoor living experience. Off the living room, you’ll find a convenient mudroom with garage access, along with a main floor bedroom. Over $6,000 in upgrades on chandeliers and fixtures. Upstairs offers 3 generously sized bedrooms and a fully renovated 4 piece bathroom. The primary suite includes its own private 3-piece ensuite. The fully finished basement features a legal 1-bedroom apartment complete with its own kitchen, living area, bedroom, and 4-piece bathroom. With a separate entrance, this space presents an excellent opportunity for rental income or multi-generational living. The backyard is fully fenced with a wooden shed, patio stones with a high-quality backyard landscaping project completed in 2025 featuring white gravel. Parking for 3 vehicles including 2 parking spots on the driveway and a 3rd parking space inside the garage. Conveniently located just minutes from parks, schools, public transit, restaurants, shopping, and all essential amenities.
Property Details
Characteristics
Property
Inside
Building
Suite
Parking
Fees
Land
Sale History
| Date | Event | Price | MLS Number |
|---|---|---|---|
| Mar 31, 2026 | Listed | $999,900 | X12939750 |
| May 4, 2022 | Removed | X5593595 | |
| Apr 27, 2022 | Listed | $1,379,900 | X5593595 |
| Apr 27, 2022 | Removed | X5583410 | |
| Apr 20, 2022 | Listed | $999,900 | X5583410 |
Similar Properties
13 – 450 Worthington Avenue
Queensgate luxury home in the heart of Fontainbleu, linked only by the double car garage. This premium end unit offers […]
1 Ginger Court
This beautifully updated family home offers the perfect blend of comfort, style, and functionality. Recent renovations include mostly new flooring, […]
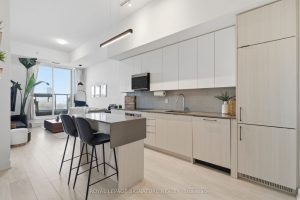
214 – 2489 Taunton Road
Turnkey 2-bedroom, 2-bathroom condo built in 2022, ideal for first-time buyers, downsizers, or investors. This carpet-free unit offers a functional […]
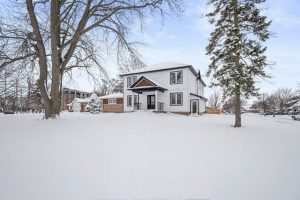
1110 Vansickle Road N
Luxury, Elegance and Comfort! Welcome to 1110 Vansickle Road, a stunning 4+1 bedroom, 5 bathroom 2-storey located within St Catherines’ […]
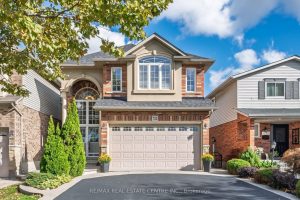
733 Stone Church Road E
This Charming4+1Bdr, 3.5 Bath Wellington model is one-of-a-kind floor plan will impress the perfect balance of style& space offering over […]
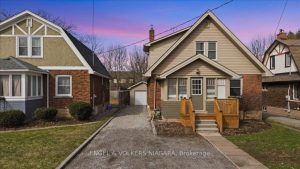
5791 Dorchester Road W
Charming 1.5-story home (approx. 1,200 sq ft) near Dorchester & Lundy’s Lane offers classic character and excellent versatility. An enclosed […]