3422 Credit Heights Drive

Description
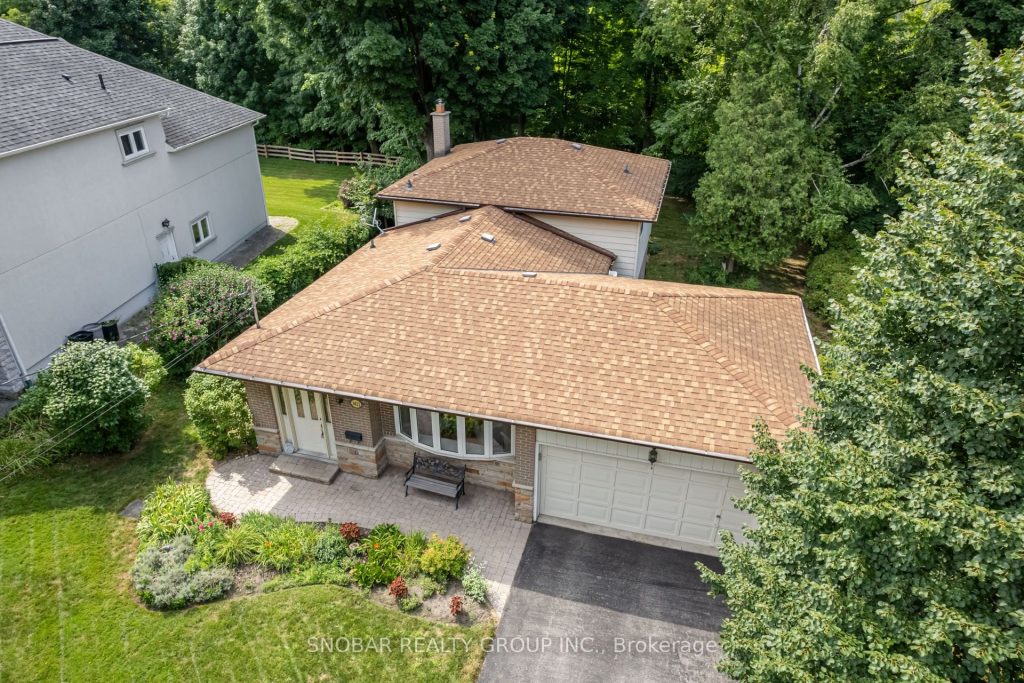
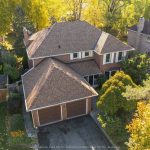
Rare Pie-Shaped Ravine Lot in Prestigious Credit Heights! An exceptional opportunity to own a Muskoka-like setting on an oversized, premium lot backing onto the ravine with direct access to Culham Trail. This renovated home offers over 2,300 sq. ft. of beautifully updated living space, featuring a functional layout with separate living and family rooms and a walk-out to a private, mostly flat backyard-perfect for entertaining or relaxing in nature. Charming deep bay windows throughout fill the home with natural light and add timeless character. The expansive 58′ x 150′ lot widens to an impressive 79′ at the rear. Includes 5 spacious bedrooms and a basement unit with separate entrance-ideal for extended family or income potential. A rare offering-come experience it and fall in love!
Property Details
Rooms
Kitchen Main
Breakfast Main
Living Room Main
Dining Room Main
Primary Bedroom Upper
Bedroom 2 Upper
Bedroom 3 Upper
Bedroom 4 Lower
Family Room Lower
Kitchen Basement
Dining Room Basement
Characteristics
Property
Inside
Building
Suite
Parking
Fees
Land
Sale History
| Date | Event | Price | MLS Number |
|---|---|---|---|
| Mar 31, 2026 | Listed | $1,490,000 | W12938368 |
| Nov 8, 2022 | Sold | $1,500,000 | W5744265 |
| Aug 26, 2022 | Listed | $1,628,000 | W5744265 |
| Aug 26, 2022 | Removed | W5716765 | |
| Aug 2, 2022 | Listed | $1,699,000 | W5716765 |
Similar Properties
13132 Walker Side Road
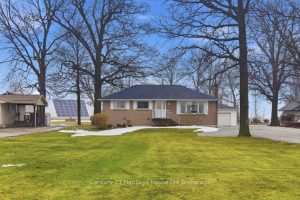
Welcome to your own slice of countryside charm in beautiful Essex! Nestled on a generous one-acre lot, this solid 1970s […]
529 Lindsay Road 30 N/a
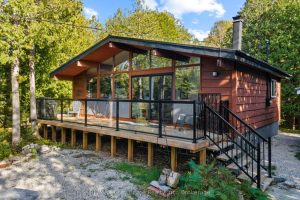
3.9 ACRE COUNTRY RETREAT! Escape to the heart of the Bruce Peninsula and discover this private 3.9-acre property ideally located […]

283 – 11211 Yonge Street
Luxurious & Spacious 1355 sq ft 2 bedrooms and large Den unit with 10.5 feet ceiling at a very sought […]
152 Bean Street
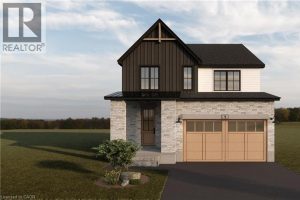
Finoro Homes has been crafting quality family homes for over 40 years and would love for your next home to […]
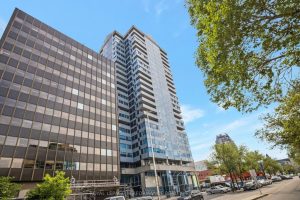
1905 – 160 George Street
Experience elevated living at 160 George Street, a prestigious address in Ottawa’s vibrant ByWard Market. Perched on a high floor, […]
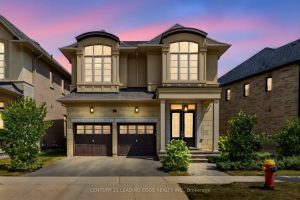
3239 Millicent Avenue
Timeless architecture meets modern comfort. Welcome to 3239 Millicent Ave, a luxury home built in 2021 in one of Oakville’s […]