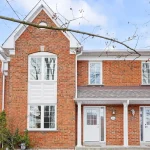
9 Nautical Way
Description
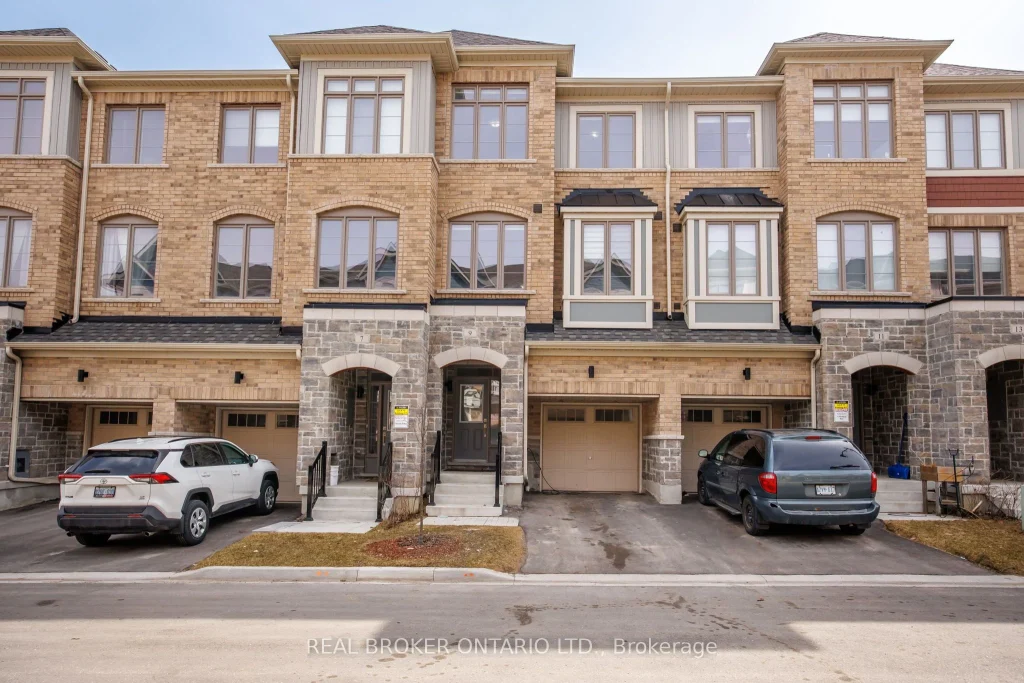
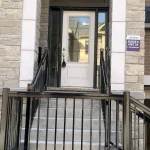
Welcome to this beautifully maintained 3-year-old home offering modern finishes, thoughtful upgrades, and an unbeatable Whitby location. With 1,800 sq ft of finished living space, this home offers room for everyone. The kitchen is a true standout, featuring stainless steel appliances, sleek quartz countertops, and a gas line available for an easy upgrade to a gas stove. Designed with desirable east and west exposures, the home is facing south and filled with natural light throughout the day, creating a bright and airy atmosphere from morning to evening. The living room walks out to a private deck with motorized shades on the door for added comfort and privacy.Upstairs, the spacious primary retreat offers a walk-in closet, sliding doors that lead to a private balcony and a private en-suite bath designed for relaxation, along with two additional generously sized bedrooms and a full bathroom ideal for family or guests. The additional space on the main level is perfect for a family room, home office, or kids’ playroom. An upgraded front door enhances the home’s curb appeal and welcoming first impression. Enjoy the convenience of interior access to the garage, making everyday living seamless. Location is everything, and this one delivers. Just a 2-minute drive to Highway 401 and the GO Station, and close to the Durham bus terminal, shopping centres, and restaurants. Perfect for families, you’re minutes from the Abilities Centre, Iroquois Sports Centre, Victoria Fields, Whitby Harbour, Rotary Sunrise Lake Park, and Port Whitby Marina. A move-in ready home that blends style, function, and an exceptional lifestyle opportunity.
Property Details
Characteristics
Property
Inside
Building
Parking
Fees
Land
Sale History
| Date | Event | Price | MLS Number |
|---|---|---|---|
| Apr 01, 2026 | Listed | $699,999 | E12942712 |
Similar Properties
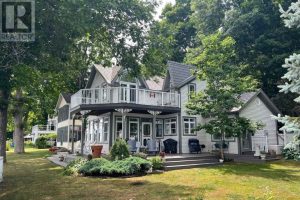
105 Fraser Lane
Million Dollar View!! Watch the ships chart the St. Lawrence River as you sip your morning coffee on the riverfront […]
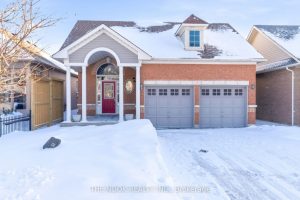
9 James Rowe Drive
**Welcome to this bright, spacious open-concept bungalow in the highly sought-after Williamsburg community of Whitby. Freshly painted on the main […]
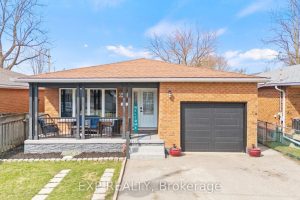
6425 Murray Street
Experience elevated Niagara living in this beautifully maintained, move-in-ready brick Bungalow, ideally positioned just minutes from the energy of the […]
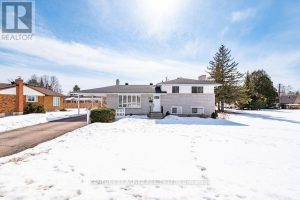
631 Birch Street
Welcome to this well-maintained split-level home featuring a solid brick exterior and timeless appeal. Offering three bedrooms and a thoughtfully […]
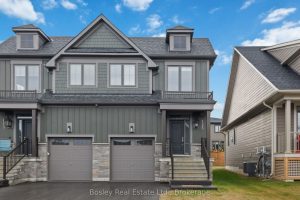
125 Courtland Street
Experience the breathtaking panoramic views of the mountain landscape as you approach, and let the stresses of the day dissipate. […]
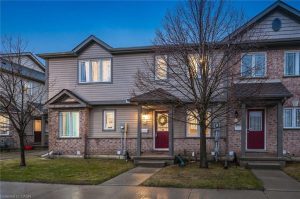
54 – 535 Windflower Crescent
This charming 2-bedroom townhome offers a functional layout, tasteful decor, and over 1,000 sq. ft. of comfortable living space. It’s […]