33 Fred Young Drive
Description
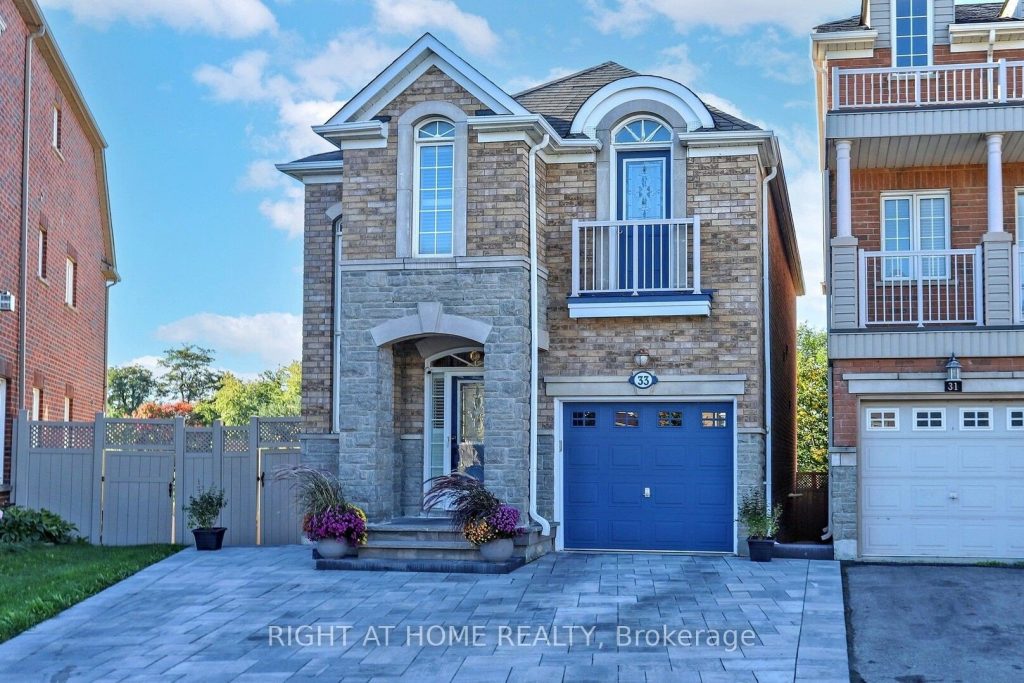
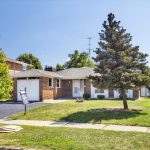
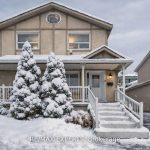
Stylish family home in North York’s trendy Oakdale Village! Beautifully maintained and set on a premium pie-shaped lot, this home features hardwood floors, elegant California shutters, and a family-style gourmet kitchen perfect for everyday living and entertaining.The extended, fully interlocked driveway provides extra parking space and enhances the homes curb appeal. Second level offers 4 well-sized bedrooms, providing comfort and flexibility for growing families. The full basement awaits your personal touch ideal for creating a beautiful recreation area, home gym, or additional living space.Enjoy a fully fenced, interlocked backyard overlooking vacant green space perfect for family gatherings, BBQs, and summer relaxation. Conveniently located near parks, highly-rated schools, shopping, and transit, with easy access to Hwy 401 & 400. Priced to sell – incredible value!
Property Details
Rooms
Living Room Main
Dining Room Main
Family Room Main
Kitchen Main
Primary Bedroom Second
Bedroom 2 Second
Bedroom 3 Second
Bedroom 4 Second
Characteristics
Property
Inside
Building
Parking
Fees
Land
Sale History
| Date | Event | Price | MLS Number |
|---|---|---|---|
| Feb 26, 2026 | Listed | $1,198,000 | W12821634 |
| Dec 2, 2025 | Removed | W12584544 | |
| Nov 28, 2025 | Listed | $1,198,900 | W12584544 |
| Nov 28, 2025 | Removed | W12512444 | |
| Nov 5, 2025 | Listed | $1,198,900 | W12512444 |
| Nov 5, 2025 | Removed | W12455866 | |
| Oct 10, 2025 | Listed | $1,199,000 | W12455866 |
| Dec 18, 2009 | Sold | $488,500 | W1719182 |
| Oct 7, 2009 | Listed | $499,500 | W1719182 |
| Nov 24, 2007 | Removed | W1209565 | |
| Aug 27, 2007 | Listed | $539,900 | W1209565 |
Similar Properties
124 Mary Street W
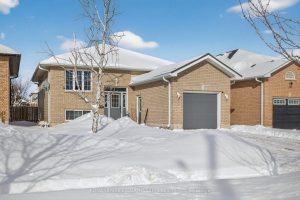
Welcome to this bright and cheerful raised bungalow, ideally located in a mature and sought-after Lindsay neighborhood. Perfect for first-time […]
1306 – 2885 Bayview Village Avenue
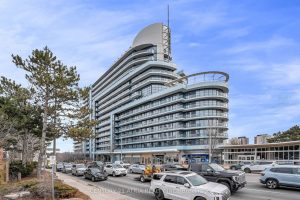
This bright and spacious 690 sq ft corner one-bedroom unit features high ceilings and a functional layout, enhanced by a […]
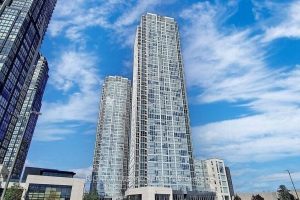
1009 – 2916 Highway 7 Expressway
Gorgeous 1 Bdrm Condo Unit in the most wanted area at a very convenient location in Vaughan Metropolitan Centre (VMC) […]
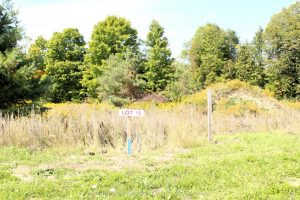
8 Greenlaw Court
Build your dream home on this prime piece of vacant land in the picturesque village of Hillsdale! This sought-after lot […]
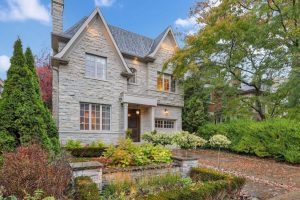
62 Heath Street W
Welcome To The Finest Of Deer Park. This Stunning Custom-Built Home Shows Like New And Has Been Lightly Lived In, […]
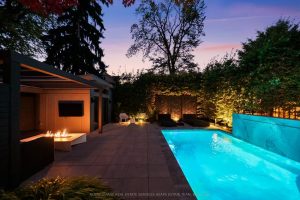
150 Douglas Drive
A rare blend of heritage charm and modern sophistication, 150 Douglas Drive is a bespoke residence that perfectly captures the […]