11 – 2848 King Street
Description
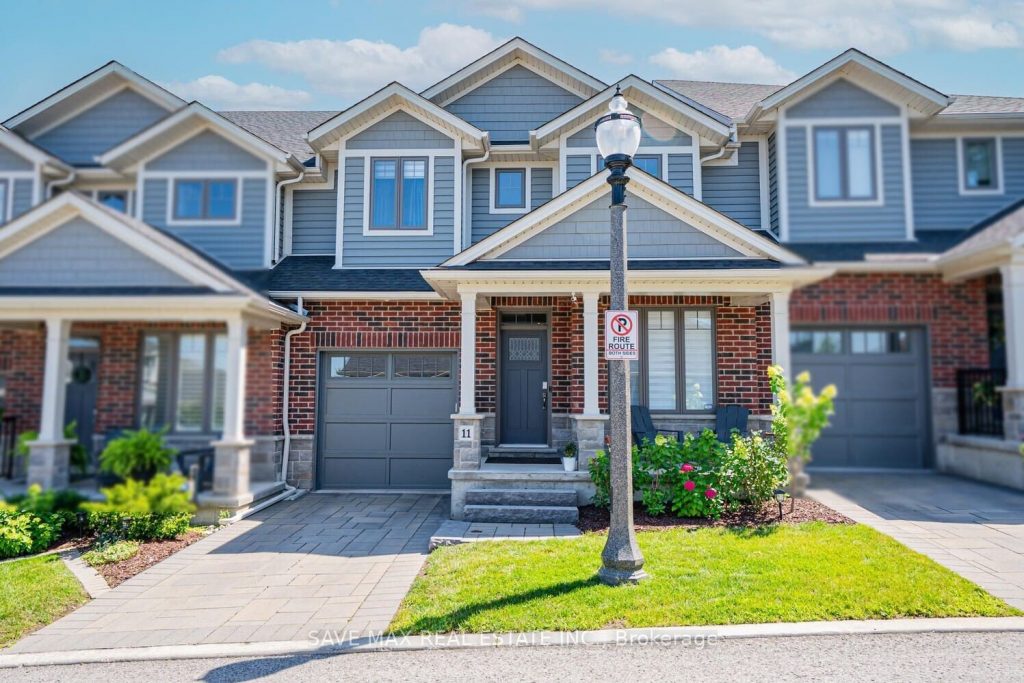
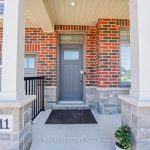
Luxurious 2020-Built Townhome with Over $100,000 in Upgrades & 2,600+ Sq. Ft. of Finished Living Space! Step into refined living with this stunning 3-bedroom, 3-bathroom raised bungalow, offering over 2,600 sq. ft. of beautifully finished space across two levels. Located in the heart of Niagara’s sought-after wine country, this home is packed with high-end features and thoughtful design throughout. Enjoy a gourmet kitchen complete with custom cabinetry, granite and quartz countertops, designer backsplash, oversized island, and an upgraded faucet. The great room impresses with soaring 12-foot ceilings, exposed wood beams, a dramatic floor-to-ceiling stone fireplace wall (Napoleon fireplace), and a custom feature wall. Main floor, entertain in style with a custom bar area featuring a built-in wine racking system. The home also includes upgraded bathrooms, a main floor office, convenient laundry room, a spacious family room, a main floor bedroom with a 4-piece ensuite and shared access, and a large storage space. This 2020-built home offers modern construction, top-tier finishes, and an unbeatable lifestyle in one of Ontarios most scenic regions. Let me know if you’d like to emphasize investment potential, retirement appeal, or executive living. The upper level showcases approximately 9-feet ceilings and features a spacious bedroom, a modern 3-piece bathroom, and a stylish wine bar with an adjoining pantry. The gourmet kitchen is designed for both function and elegance, seamlessly connected to a bright dining area with 9-foot ceilings. The expansive great room impresses with soaring 12-feet t ceilings and a walkout to a private patio perfect for relaxing or entertaining. The luxurious primary bedroom is a true retreat, complete with a stunning 5-piece ensuite.
Property Details
Rooms
Family Room
Bedroom 3
Bathroom
Other
Laundry
Kitchen
Dining Room
Great Room
Primary Bedroom
Bedroom 2
Bathroom
Characteristics
Property
Inside
Building
Parking
Fees
Land
Sale History
| Date | Event | Price | MLS Number |
|---|---|---|---|
| Jan 20, 2026 | Listed | $749,000 | X12715274 |
| Nov 18, 2025 | Removed | X12308151 | |
| Jul 25, 2025 | Listed | $859,000 | X12308151 |
| Apr 14, 2023 | Sold | $810,000 | X6000327 |
| Mar 31, 2023 | Listed | $829,900 | X6000327 |
Similar Properties
96 Trailridge Crescent
LOCATION!!! LOCATION!!! Welcome to Your Beautiful Dream Home! This modern, spacious townhouse is a true gem, featuring3+1 bedrooms and 2 […]
1377 Cedar Street
Welcome to 1377 Cedar St! A beautifully recently renovated 3-level side split, finished top to bottom with no detail overlooked. […]
21 Bristol Avenue
3 BEDROOM LEGAL BASEMENT APPARTMENT*** Welcome to 21 Bristol Ave Brampton. Very spacious with over 4000 sq. ft. of living […]
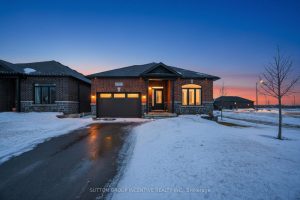
123 Ritchie Crescent
SHOW LIKE A MODEL! OVER 1500 SQUARE FEET ON THE MAIL LEVEL WITH OVER $85000 IN UPGRADES! 3 YEAR OLD […]
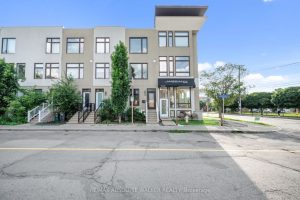
286 Cambridge Street Avenue N
An incredible opportunity awaits at 286 Cambridge Street North, a modern and stylish urban townhome currently tenant-occupied and rented at […]
99 Desert Sand Drive
Turn-key/newly renovated freehold townhouse in desirable neighbourhood with 3 car parking. This unique townhouse features an excellent layout with functional […]