99 Desert Sand Drive
No image available
Description
Turn-key/newly renovated freehold townhouse in desirable neighbourhood with 3 car parking. This unique townhouse features an excellent layout with functional living space- no wasted square footage, and widens to 34 Feet! – must see* The main floor was completely renovated in 2022, featuring an open concept kitchen/ living area. 24″ porcelain tile flooring throughout, Quartz countertops + backsplash with large island with breakfast nook, high quality/custom *Bespoke kitchen- with dovetailed birch plywood cabinetry*, all Bosch appliances (+gas range), new trim and crown moulding, new staircase and bannister, new front and back door, new powder room, pot lights, california shutters throughout with large bay window overlooking yard. *New electrical on main and lower level + much more! Upper level features 3 great size bedrooms with large closets. Primary bedroom features semi-ensuite access to the main 4 piece washroom. The lower level is equipped with brand new/durable (2025) *luxury vinyl flooring throughout, new stair cap + risers, new pot-lights and freshly painted, large closet/storage areas, laundry room + cold room under porch. The exterior upgrades include concrete pad walkway (2023) from front to back, custom deck (2020), and enclosed front porch (2022), private 3 car length driveway + more. Excellent location in a family friendly neighbourhood & great school district. Easy /walking access to many amenities featuring grocery, eateries, pharmacy, walk-in clinic, parks and more. Quick access to highway and transit* – Move in and enjoy!
Property Details
Characteristics
Property
Inside
Building
Parking
Fees
Land
Sale History
| Date | Event | Price | MLS Number |
|---|---|---|---|
| Jan 20, 2026 | Listed | $829,000 | W12713352 |
| Apr 29, 2007 | Sold | $242,500 | W1124593 |
| Apr 26, 2007 | Listed | $247,900 | W1124593 |
| Jul 25, 2003 | Sold | $193,000 | W240304 |
| Apr 25, 2003 | Listed | $196,900 | W240304 |
| Feb 28, 2003 | Removed | W154296 | |
| Oct 23, 2002 | Listed | $218,000 | W154296 |
Similar Properties
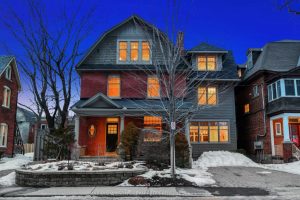
7 Second Avenue
This phenomenal, renovated family home offers Canal views, a 5,000+ SF lot, 5 bedrooms, a home theatre, 4 parking spots […]
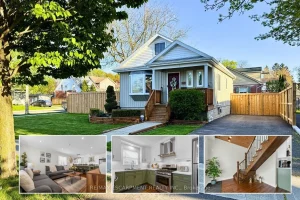
303 Nelson Street
Simply stunning, this beautifully appointed home showcases quality craftsmanship and luxurious updates throughout. From the moment you arrive, the pride […]
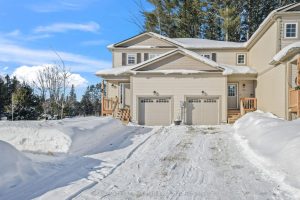
31 Nicole Park Place
Well maintained, three year old, three bedroom townhouse in a popular new subdivision within the town of Bracebridge. Located in […]
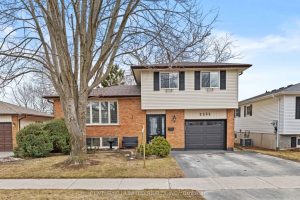
23 Colbourne Street W
Welcome to this charming 2+1 bedroom, 1 bathroom home located in the heart of the desirable Village of Lakefield. Recently […]
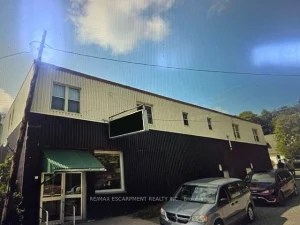
1 Dawson Street
Excellent investment opportunity! This Liquour Store is a concrete anchor tenant with longstanding roots in the town of Gore Bay. […]
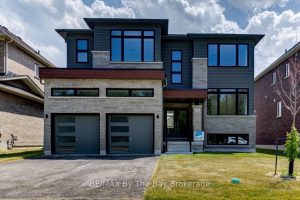
182 Mapleside Drive
Upgraded two-storey home with a separate walk-up basement entrance! This ‘Drift’ floor plan by Zancor Homes has 3063 sq ft, […]