1377 Cedar Street
Description
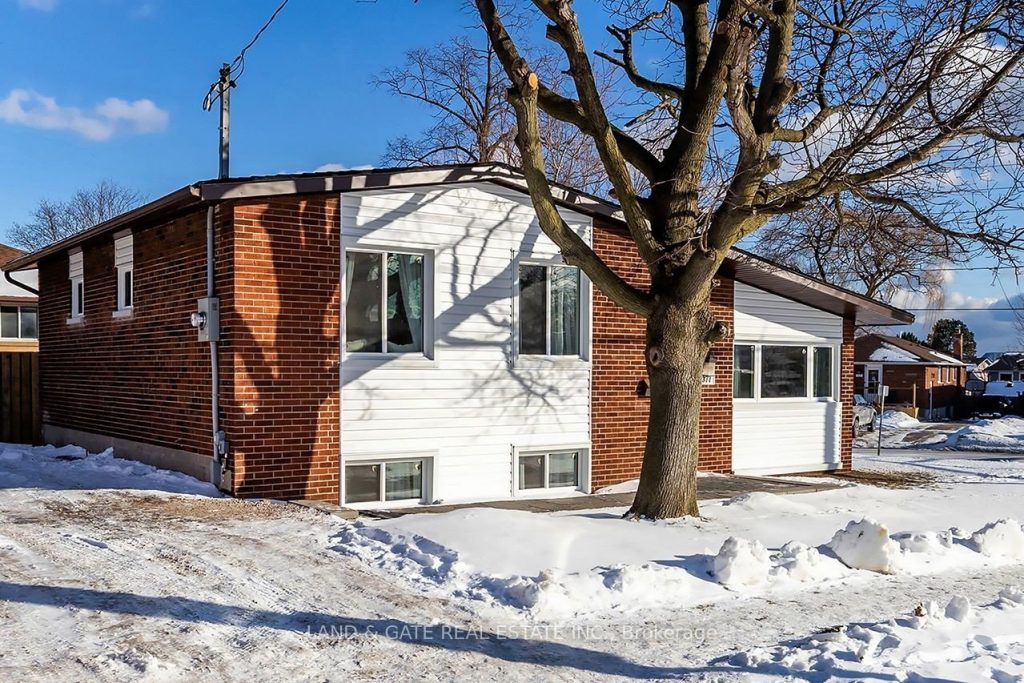
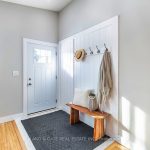
Welcome to 1377 Cedar St! A beautifully recently renovated 3-level side split, finished top to bottom with no detail overlooked. This bright and spacious home offers a perfect blend of modern style and functional living. The stunning brand new kitchen complete with a large pantry offering plenty of storage, featuring quartz countertops and backsplash, along with all brand new stainless steel appliances, creating a sleek and contemporary space ideal for everyday living and entertaining. The open concept living and dining area is filled with natural light and enhanced by pot lights throughout. This home offers 3 generous bedrooms and 2 fully updated bathrooms. The finished basement includes a large rec room, providing the perfect space for a family room, home office or play area, plus a spacious crawl space providing ample storage. Additional highlights include an EV car charger & plug adding convenience. This move in ready home is perfect for buyers looking for quality, comfort, and style. Steps to the lake, close to all amenities, transit, rec centre and highways.
Property Details
Rooms
Kitchen
Living Room
Dining Room
Primary Bedroom
Bedroom 2
Bedroom 3
Recreation
Characteristics
Property
Inside
Building
Parking
Fees
Land
Sale History
| Date | Event | Price | MLS Number |
|---|---|---|---|
| Jan 21, 2026 | Listed | $739,900 | E12718072 |
Similar Properties
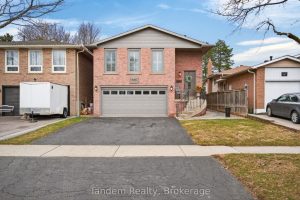
595 Beaver Court
First Time on the Market! A Lovingly Maintained Gem on Beaver Court!!! They say a home is where memories are […]
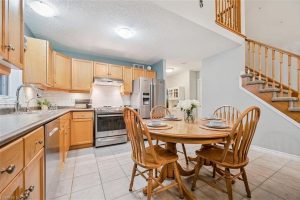
32 Scott Street
32 Scott St is a spectacular 4-bdrm end-unit bungaloft townhouse backing onto greenspace, offering the perfect blend of low-maintenance living, […]
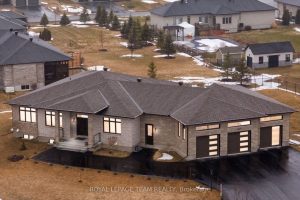
7125 Still Meadow Way
Welcome to this stunning custom bungalow in the sought-after community of Greely, where luxury living meets modern design. Boasting one […]
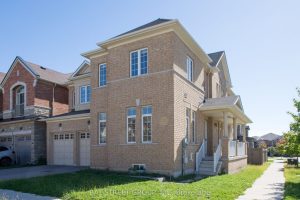
3127 Streamwood Pass
Newly Corner Lot Detached House With 9′ High Ceilings On Main And 2nd Fl. 4 Large Bedrms, 3 Full Bathrms […]
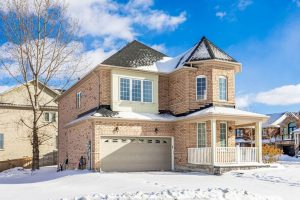
2 John Davis Gate
Welcome to 2 John Davis Gate, a beautifully maintained home located in a quiet, family-friendly neighbourhood. This residence offers a […]
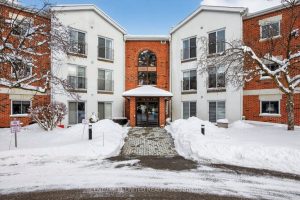
107 – 1111 Water Street
A perfect two bedroom, two bath, level entry ground floor condominium in “The Maples”, offering truly carefree living. This home […]