286 Cambridge Street Avenue N
Description
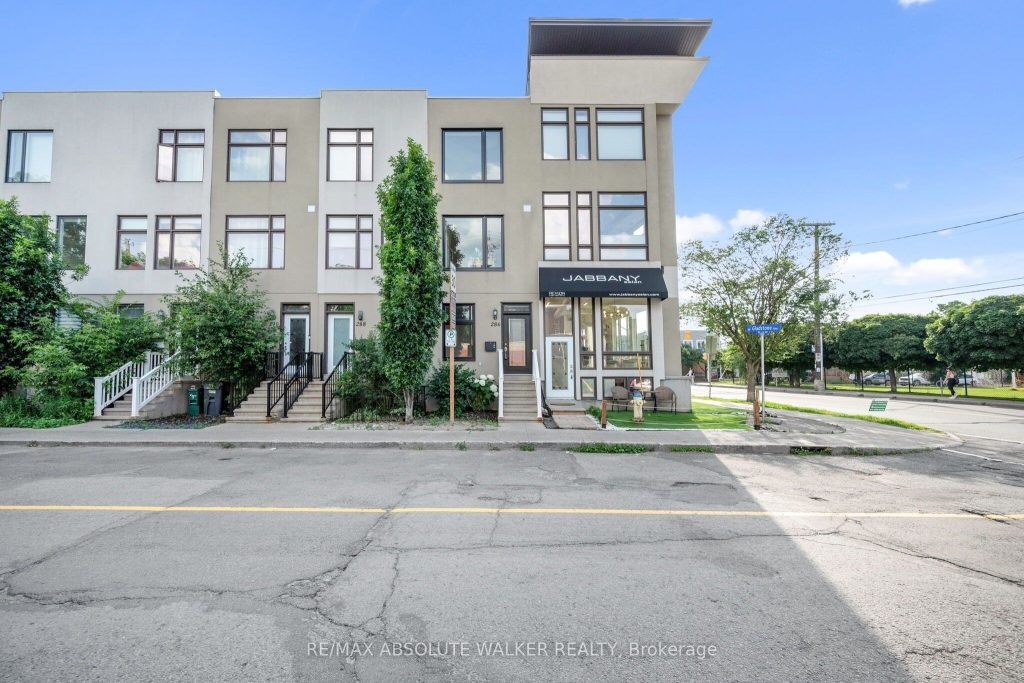
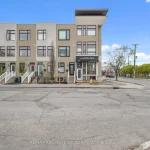
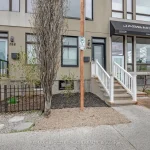
An incredible opportunity awaits at 286 Cambridge Street North, a modern and stylish urban townhome currently tenant-occupied and rented at $3,350/month until October 2026- offering immediate rental income in a prime downtown location or time to plan your move in and occupy! Within walking distance to the Rideau Canal, Dows Lake, Little Italy, Chinatown, and the Corso Italia subway station, this home offers easy access to some of Ottawa’s best dining, recreation, and cultural attractions. Designed with functionality and style in mind, this townhome features two spacious bedrooms and 3.5 bathrooms, including a fully finished basement with full bathroom, offering flexible options for recreation, fitness, at-home work or use as a guest suite. The ground floor offers a dedicated den, making it an ideal space for at-home work, creative pursuits, or additional living needs. Hardwood flooring extends throughout the home, complemented by beautifully upgraded wood staircases that add warmth and elegance to every level. The upgraded kitchen is a true showstopper, featuring sleek quartz countertops, extensive cabinetry with custom drawers and cupboards, and premium finishes that blend beauty and practicality. The brand-new custom windows and doors, installed in 2024, allow natural light to fill the space, further complemented by custom high-end blinds, including blackout and insulating options in the primary bedroom for enhanced comfort. A newly installed high-efficiency air conditioning system, also in 2024, ensures year-round climate control. A private garage provides secure parking while also offering ample additional shelving and storage space, perfect for seasonal items, sports equipment, or extra household essentials. The house also includes two rather large balconies to enjoy your morning coffee!
Property Details
Rooms
Den Ground
Living Room Second
Dining Room Second
Kitchen Second
Primary Bedroom Third
Bedroom Third
Recreation Lower
Characteristics
Property
Inside
Building
Parking
Fees
Land
Sale History
| Date | Event | Price | MLS Number |
|---|---|---|---|
| Apr 02, 2026 | Listed | $735,000 | X12949132 |
Similar Properties
5 Magdalena Court
Step Inside This Beautiful Well Maintained Bright & Spacious 3+1 Single Detached 2- Storey Home W/ Double Car Garage, Is […]
11 Blue Spruce Court
Beautifully well-appointed bungalow tucked away on a quiet court, offering the perfect blend of space, comfort and lifestyle. Set on […]
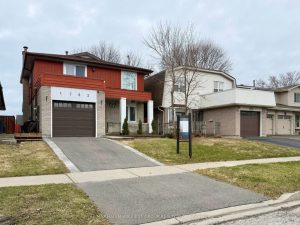
1762 Meadowview Avenue
Spacious and well maintained 4 Bedroom Detached home in Pickering’s sought after community of Amberlea! The Main Level is designed […]
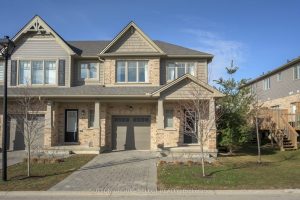
29 – 600 Guiness Way
Welcome home at 29-600 Guiness Way in sought after Cedar Hollow! This Auburn Built property at the peak of the […]
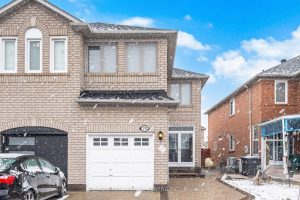
28 Mount Fuji Crescent
Beautiful Semi-Detached Home Boasting 1,719 SqFt. Above Grade in a Highly Desirable & Family-Friendly Sandringham-Wellington Neighborhood of Brampton. This home […]
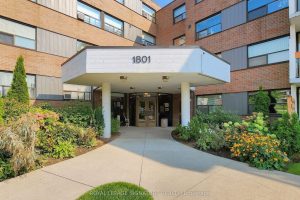
#405 – 1801 O’connor Drive
Opportunity awaits in this boutique-style 2-bedroom, 1-bath condo offering parking, locker & an oversized private balcony – all in the […]