21 Bristol Avenue
Description
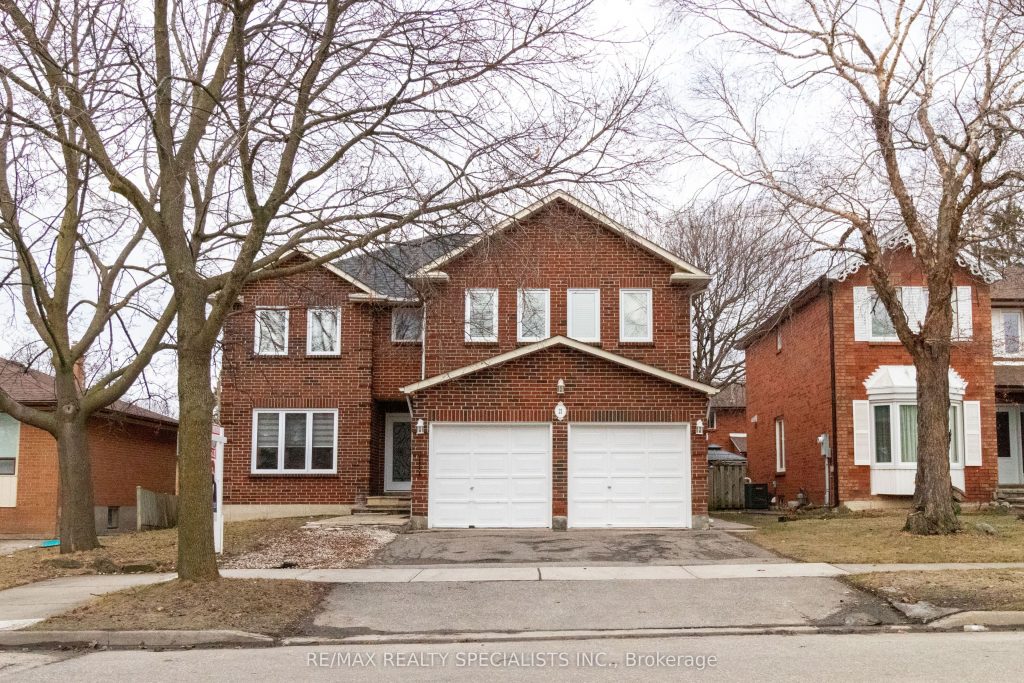
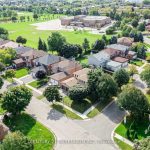
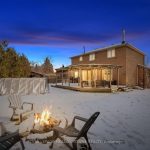
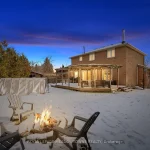
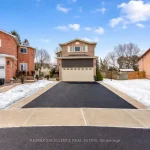
3 BEDROOM LEGAL BASEMENT APPARTMENT*** Welcome to 21 Bristol Ave Brampton. Very spacious with over 4000 sq. ft. of living space intotal with 5+3 Bedrooms 6 washrooms, solid brick detached house. Completely upgraded from top to bottom. Agreat opportunity for growing family to upgrade. Hardwood flooring throughout the house. Main floor comes with separate living room to enjoywith your guests. Family room with bay window and fireplace to spend your quality time with your family. Huge dinning area for large diningtable. Open concept New Custom kitchen with lots of cabinet, high end appliances built in BOSCH oven and microwave, center island, quartzcountertop back splash and separate pantry for kitchen storage. Circular oak stairs with iron spindles. 5 bedrooms 3 full washrooms on secondfloor. Spacious Master bedroom with double door entry, walk in closet, 5pc washroom with self standing tub, standing shower with glass door,double sink. lots of window for sunlight. 2 bedrooms with Jack and Jill bathroom, own closets and windows. 2 other good size bedrooms withcommon 4 pc washroom. Whole house freshly painted. Legal basement apartment good for extended family or rental income with 2+1Bedrooms, 2 full washrooms, Separate entrance, separate laundry, Kitchen and big windows. Furnace (2022), AC (2025), HOT WATER TANK(2025), ROOF and most windows (2020), 200 amp electric panel (2022). Located at at prime location of Northwood park in Brampton. Close toall amenities. All major banks, Chalo Freshco, No Frills, Food Basics, High-rated Schools, Parks, Bus stops. Few minutes to all major highways401, 407, 410. NOT TO MISS MUST SEE.
Property Details
Rooms
Living Room Main
Dining Room Main
Family Room Main
Kitchen Main
Laundry Main
Primary Bedroom Second
Bedroom Second
Bedroom Second
Bedroom Second
Bedroom Second
Bedroom Basement
Bedroom Basement
Characteristics
Property
Inside
Building
Suite
Parking
Fees
Land
Sale History
| Date | Event | Price | MLS Number |
|---|---|---|---|
| Mar 31, 2026 | Listed | $1,179,000 | W12939114 |
| Mar 30, 2026 | Removed | W12870676 | |
| Mar 11, 2026 | Listed | $1,229,000 | W12870676 |
| Sep 3, 2020 | Sold | $890,000 | W4872438 |
| Aug 15, 2020 | Listed | $889,900 | W4872438 |
| Sep 25, 2009 | Sold | $380,000 | W1681558 |
| Aug 9, 2009 | Listed | $398,000 | W1681558 |
Similar Properties
307 – 43 Goodwin Drive
TWO bedroom plus DEN condo located in Guelphs south end. Close to all amenities and providing easy access to the […]
2185 Ferguson Street
MOVE-IN READY TOWNHOME WITH MODERN UPDATES, AMPLE PARKING & A WALKABLE LOCATION CLOSE TO EVERY AMENITY! Nestled in the heart […]
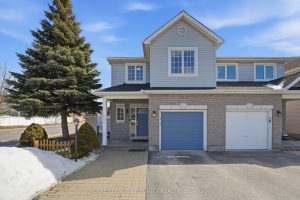
260 Deerfox Drive
Open House Saturday April 4, 1-3 PM. Welcome to 260 Deerfox Drive, a spacious and inviting 4-bedroom and 4 bathroom […]
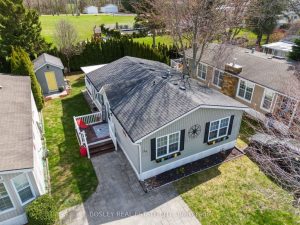
29 Rowan Rd – 77307 Bluewater Highway
LAKE LIFESTYLE AWAITS – Why just visit the lake when you can live the lifestyle in this 55+ adult community! […]
1 Charleson Drive
Welcome to this charming 3-bedroom detached home nestled in Barrie’s highly sought-after South-End Hollywood neighbourhood. Situated on a quiet, family-oriented […]
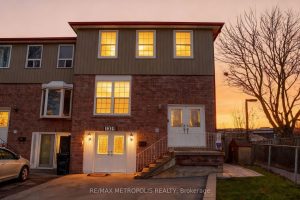
1319 Luna Court
Welcome to this fabulous place to call home, ideally located on a quiet cul-de-sac just steps from the shores of […]