34 Loradean Crescent
Description
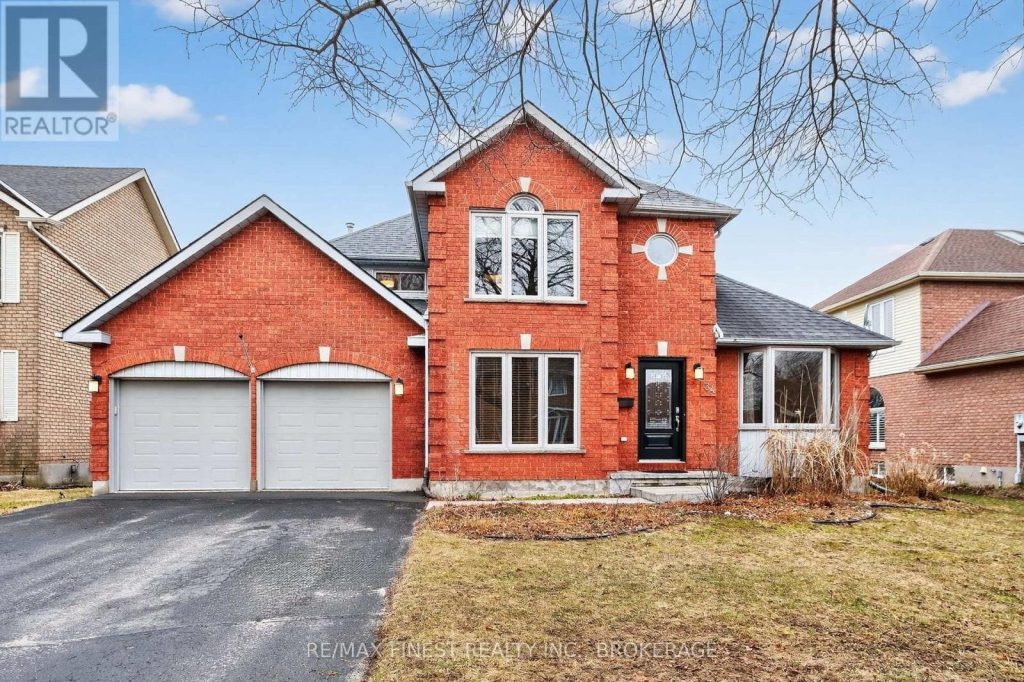
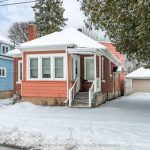
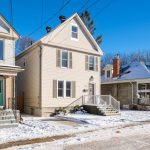
Executive living in Kingston’s premier East end neighborhood, Woods Landing. One of the larger lots in the subdivision with outstanding curb appeal. You are surrounded by quiet tree-lined residential streets, prime school, parks, walking trails, shopping and you are minutes from downtown Kingston, 401, and the military base. Featuring traditional red brick, a stamped concrete walkway, and a double car garage with an additional third door that opens into a spacious backyard. Walkup from lower level to fully fenced rear yard, cozy sheltered deck, storage/garden shed. Spacious entrance foyer, grand circular staircase leading to upper level, formal living and dining rooms, main floor den/office, kitchen with its peninsula, eating area with excellent elevated view of rear yard, main floor family room with gas fireplace. All kitchen appliances included. Three generously sized bedrooms with ample closet space, ensuite bath, separate 4 pc. Bath. Lower level has recreation room with walk up (note furniture in this area can be included in the sale or Vendor will remove before closing) 2pc bath, separate room for lower den/office. Large furnace room/storage area. Most windows have been updated, updated roof with 30-year shingles, insulation upgraded to R60 in attic. Bonus new cold climate heat pump installed in 2024 with owned heat pump water heater. Professionally painted interior in March 2026. Properties listed for sale in Woods Landing tend to sell quickly, making your investment in this area both safe and prudent. New updates to property include updated 200 amp service, New heat pump $25,213.00, New HP Hot Water Tank $4,464.00 Attic Insulation upgrade $2689.00 New Fencing $15,558.00. Total heating and electrical costs for 2025 $4,322.00. (id:65070)
Property Details
Characteristics
Property
Inside
Building
Parking
Utilities
Land
Sale History
| Date | Event | Price | MLS Number |
|---|---|---|---|
| Mar 31, 2026 | Listed | $789,000 | X12945516 |
| Sep 23, 2005 | Sold | $299,800 | X9108845 |
| Jun 14, 2005 | Listed | $319,800 | X9108845 |
Similar Properties
1327 River Road East
Welcome to this charming 3 bedroom home just steps away from the beautiful shores of Georgian Bay/Allenwood beach and close […]
900 Berford Street
Discover an exceptional property with versatile “HIGHWAY – C6” zoning, offering endless possibilities for both residential and commercial use. This […]
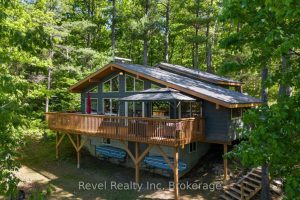
5 Severn River 406 N/a
**Water Access Only** Escape to your own private retreat in Severn Falls. This turn-key 3-bedroom, 1-bathroom cottage is set on […]
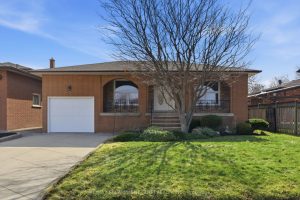
288 Eastdale Boulevard
Welcome to this spacious and versatile 4-level backsplit located in the desirable Eastdale / Poplar Park / Industrial neighbourhood of […]
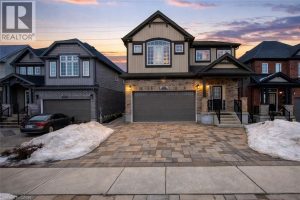
305 Sweet Gale Street
Welcome to 305 Sweet Gale St, an upscale 4+2 bedroom home with a BONUS LOFT and a builder-finished basement with […]
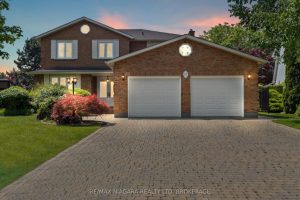
67 The Promenade N/a
Luxurious living in Niagara-on-the-Lake doesn’t get much better than this! Situated on an oversized premium lot, this beautifully maintained all-brick […]