4727 – 28 Widmer Street



Description
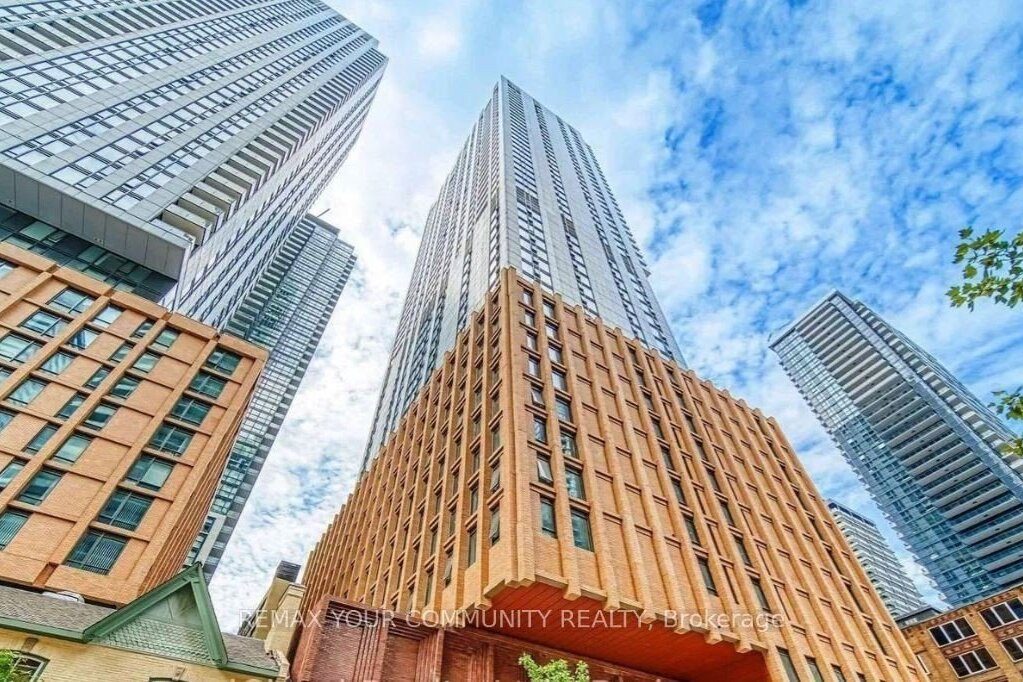
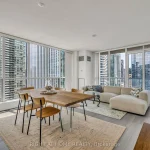
This exceptional Toronto Condo offers an highest level of luxury and sophistication! With breathtaking views of the Toronto skyline, it’s a true standout. Located on the 47th Floor. Floor-to-ceiling windows flood the space with natural light and frame unobstructed views of Downtown Toronto, This sun-filled 2-bedroom, 2-bath suite offers thoughtfully designed living space, complete with modern finishes and a refined, serene aesthetic. This unit features a chefs kitchen with top-of-the-line built-in appliances, tailored for culinary creativity. It boasts spacious layout with 9′ Ceilings and a versatile living style. The primary suite has closets and a 3-pc bathroom and plenty of storage with functionality and style. Here practicality meets luxury a 24-hour concierge service. Plus, you will enjoy easy access to highways, Shopping Centre, dining options, a community center, and a library. Including in-suite laundry with stackable washer and dryer – In summary, this unit offers a unique blend of elegance and convenience, making it a true gem in Toronto. Enjoy top-tier building amenities, including a state-of-the-art fitness center, outdoor pool, and private theatre, ensuring the ultimate in convenience and luxury. Turnkey investment property for the FIFA World Cup.
Property Details
Rooms
Living Room Flat
Dining Room Flat
Kitchen Flat
Primary Bedroom Flat
Bedroom 2 Flat
Characteristics
Property
Inside
Building
Parking
Fees
Land
Similar Properties
19 Broadview Court
Immediate possession! Nice well kept family home located on a quiet court in a small enclave of unique homes in […]
4433 Meadowvale Drive
Discover the perfect blend of comfort, convenience, and potential in this charming semi-detached 2-story gem. Nestled in a vibrant neighborhood, […]

4311 Marthaville Road
Tucked away in the country yet conveniently close to town, this private 36 +/- acre property is the perfect combination […]
254 Kerwood Drive
Welcome to 254 Kerwood Drive, a stunning home nestled in the highly sought-after Hespeler neighbourhood of Cambridge. This spacious residence […]
136 – 200 Mclevin Avenue
Welcome to this beautifully maintained 2-storey condo townhouse offering 2 spacious bedrooms and a 4-piece bathroom. This bright and inviting […]
332 – 1575 Lakeshore Road W
One of South Mississauga’s most desired condo communities, The Craftsman, just steps to Clarkson Village and adjacent Birchwood Park. A […]