1206 – 2055 Upper Middle Road

Description
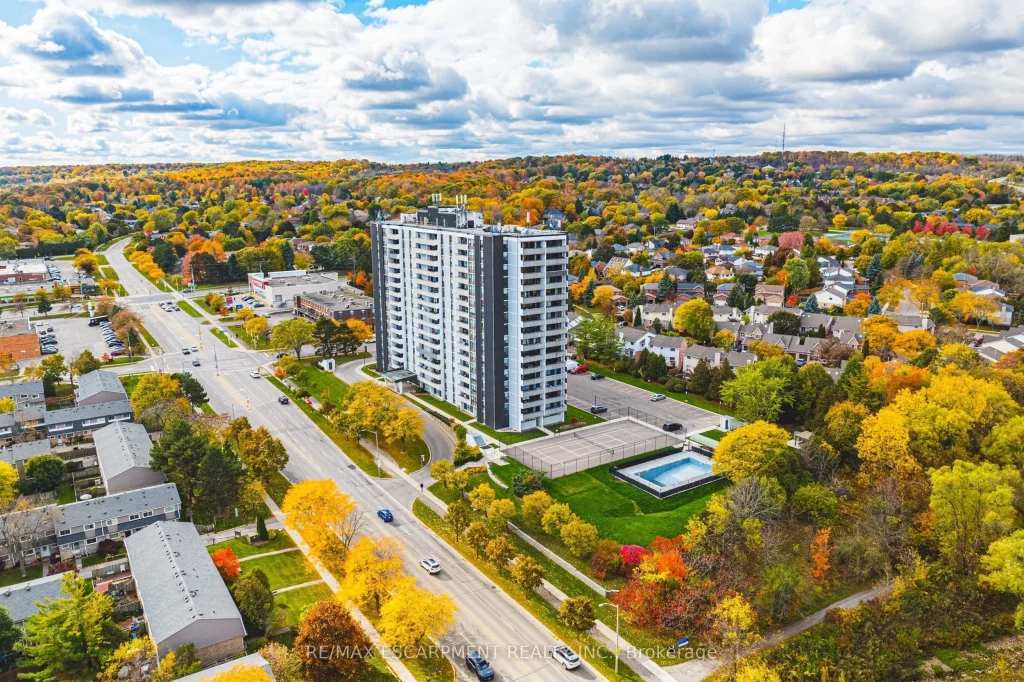
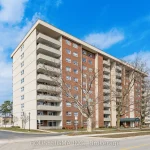
Take in that view. This spacious, south-facing two-bedroom suite features a generous living room-ideal for entertaining, catching the game with friends and family, or hosting an intimate dinner. With the lake as your stunning backdrop, the setting is truly captivating. For added convenience, the unit includes in-suite laundry, ample storage, and an additional ground-floor locker. One exclusive parking space is included, with a second available for a modest monthly fee. Ideally located just a short walk from shopping, public transit, parks, and places of worship-and offering quick access to major highways-this condo delivers exceptional connectivity and everyday ease. Residents also enjoy a warm, vibrant community within the building. The condo fee is all-inclusive, covering heat, hydro, water, central air conditioning, Bell Fibe TV, a portion of internet, as well as exterior maintenance, building insurance, common elements, parking, and guest parking. Experience comfort, convenience, and community in one exceptional package-welcome Home
Property Details
Rooms
Kitchen Main
Laundry Main
Dining Room Main
Living Room Main
Bathroom Main
Utility Room Main
Primary Bedroom Main
Bathroom Main
Bedroom 2 Main
Characteristics
Property
Inside
Building
Parking
Fees
Land
Similar Properties
46 Mcguire Beach Road
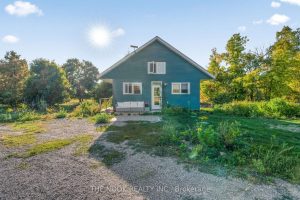
Welcome To 46 McGuire Beach Road, A Captivating Haven Where Nature’s Magnificence Meets Contemporary Living. This Custom-Built, 2 Bedroom Residence […]
114 Manning Avenue
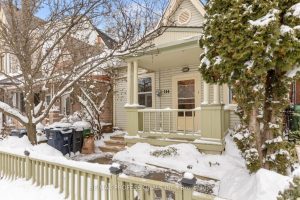
Tucked away in the heart of Trinity Bellwoods, this charming and fully updated home blends style, comfort, and character in […]
14 Cobblestone Road
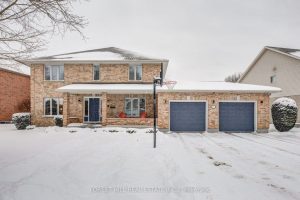
Where Luxury Meets Lifestyle: Gourmet Kitchen, Private Office & Resort-Style Backyard with Heated Pool. This 4-bedroom, 5-bathroom home has been […]
18 – 850 Richmond Street W
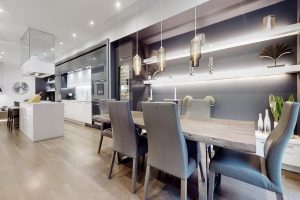
An exceptional multi-level residence offering refined interiors, premium finishes, and a private rooftop terrace with skyline views. The rooftop terrace […]
171 Britannia Avenue
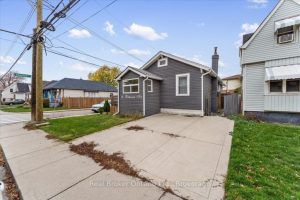
Beautifully updated home with income potential! Lower unit offers potential rent of $1,900/mo and has also been a successful Airbnb […]
46254 New Sarum Line
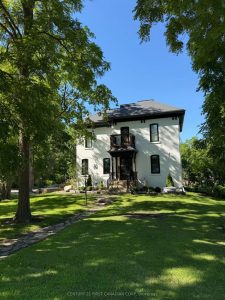
Charming renovated country home in a great location close to the St. Thomas Airport and the coveted New Sarum School […]