10 Whitmore Court
Description
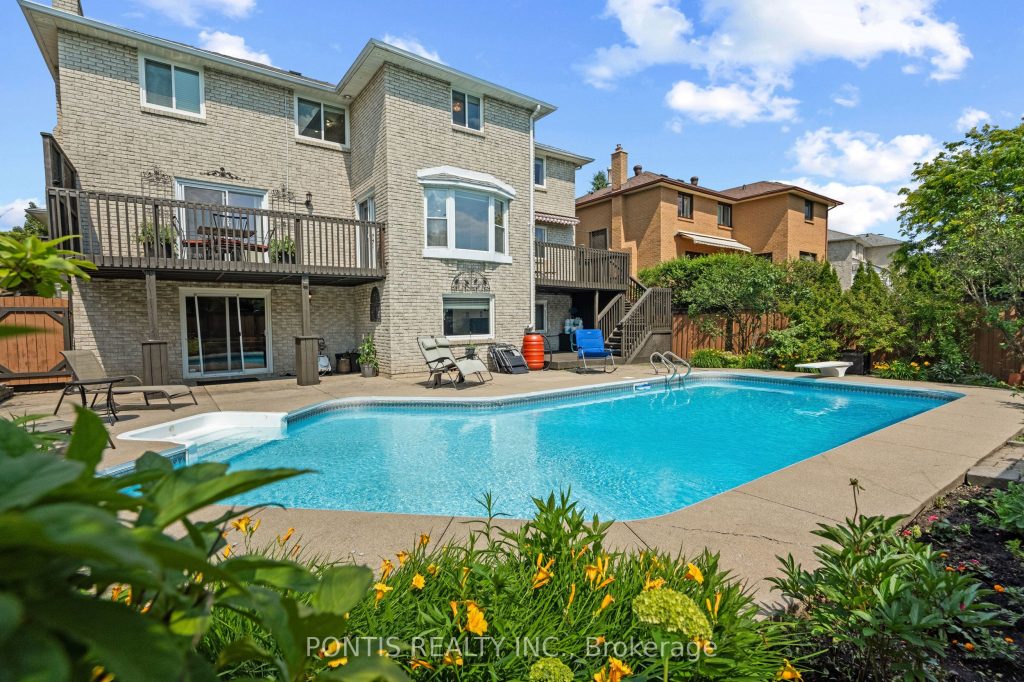
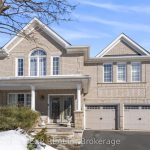
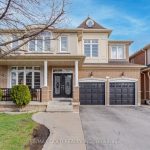
Welcome to this breathtaking, fully upgraded 4-bedroom, 3.5-bath estate in Brampton, set on a rare 60-ft lot with over 5,000 sq ft of finished living space, a walkout basement, heated in-ground pool, and a state-of-the-art home theatre. Located on a quiet court with rare privacy and no direct home behind, this exceptional property offers luxury living with over $300K in premium upgrades. Step into a grand foyer featuring a stunning round hardwood staircase with iron pickets, wide-plank hardwood flooring, marble tiles, new baseboards, and absolutely no carpet throughout. The main level offers expansive living, dining, and family rooms filled with natural light, highlighted by a beautiful electric fireplace that creates the perfect ambience for relaxing or entertaining. The chef-inspired kitchen showcases upgraded cabinetry and countertops, built-in appliances, a walk-in pantry, and a large waterfall island that serves as the centerpiece for gatherings. Two walkout decks overlook a private backyard oasis with a heated in-ground pool. The fully finished walkout basement is designed for ultimate entertainment, featuring a second full kitchen with upgraded finishes, a stylish bar with a built-in bar fridge, a premium 6-seat theatre room with high-end projector and audio, a billiards and games area with pool and ping pong tables, a bedroom, a full bath, and a cold cellar. All washrooms have been tastefully upgraded with premium finishes. Additional highlights include a spacious laundry/mudroom, 200 amp electrical service, central vacuum, EV charger, crown molding, smart dimmable pot lights, gas BBQ line, modern steel front door, and smart home technology including Google Nest door lock, doorbell, and garage camera. A rare turnkey luxury home in one of Brampton’s most desirable locations. (id:65070)
Property Details
Characteristics
Property
Inside
Building
Parking
Land
Sale History
| Date | Event | Price | MLS Number |
|---|---|---|---|
| Mar 31, 2026 | Listed | $1,689,000 | W12942240 |
| Mar 30, 2026 | Removed | $1,749,000 | W12841268 |
| Mar 3, 2026 | Listed | $1,749,000 | W12841268 |
| Oct 13, 2025 | Removed | $1,799,777 | W12343281 |
| Aug 14, 2025 | Listed | $1,799,777 | W12343281 |
| Aug 11, 2025 | Removed | $1,949,777 | W12261631 |
| Jul 4, 2025 | Listed | $1,949,777 | W12261631 |
| Apr 27, 2017 | Sold | $1,225,000 | W3767952 |
| Apr 19, 2017 | Listed | $1,150,000 | W3767952 |
Similar Properties
194 Ross Avenue
Welcome to this beautifully maintained side-split home in the highly sought-after Stanley Park neighbourhood. Featuring a new front door, select […]
C – 135 Wimpole Street
Move-in Ready…”free”, and accepting offers now! Freehold (condo fee “free”) 3-bedroom 3-bath 1556 sq.ft. 2-storey interior town unit with garage […]
124 Countryman Road
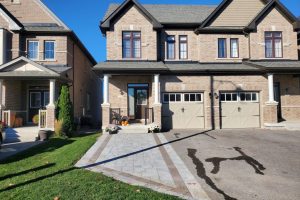
Welcome To 124 Countryman Road In The Coveted Sharon Village! Beautiful Bright 3 Bedroom, 4 Bathroom 1473 Sq. Ft. Semi […]
96 Graf Street
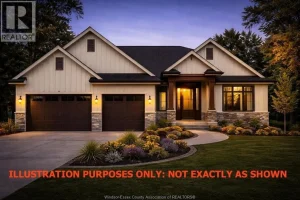
HST REBATE FOR ALL NEW HOME BUYERS FROM APRIL 1, 2026, TO MARCH 31, 2027. SAVE UP TO $130,000 ON […]
97 Main Street
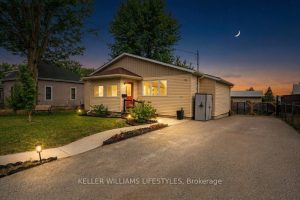
Welcome to 97 Main Street in Glencoe, a well maintained bungalow offering comfortable living with thoughtful updates throughout. This inviting […]
113 Garden Drive
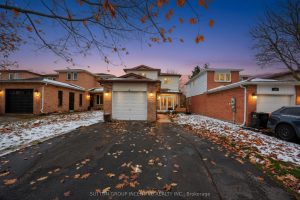
Welcome to your beautiful updated and finished home in the South end of Barrie. This location is close to Centennial […]