1080 Wildrose Crescent
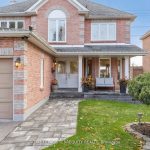
Description
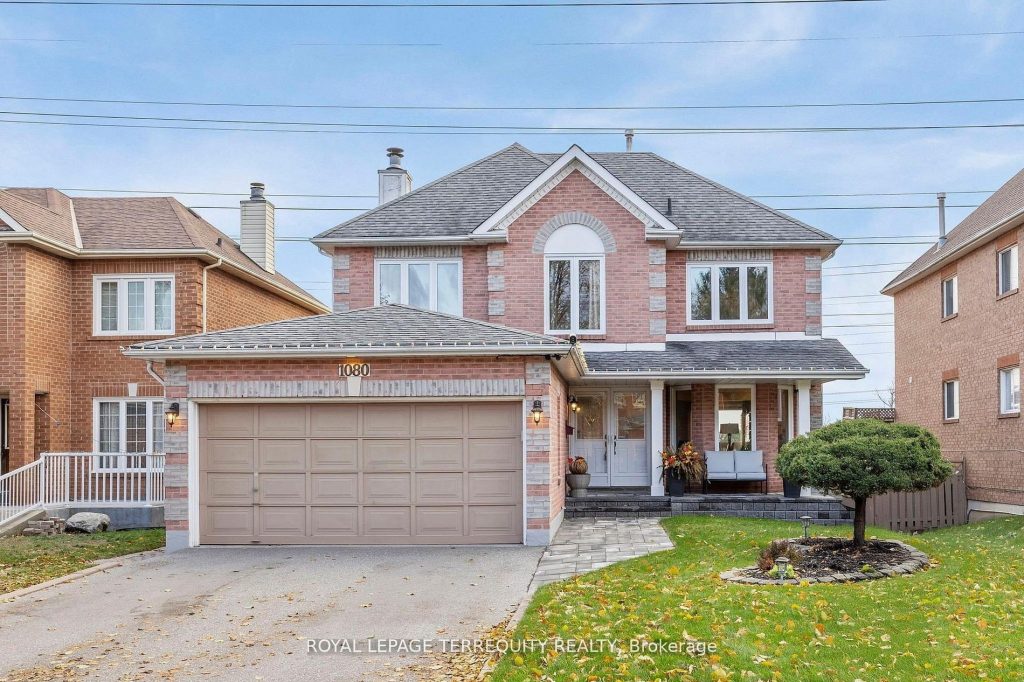
This stunning 4+1 bedroom home offers the perfect blend of space, comfort, and versatility. Upstairs, you’ll be greeted by an abundance of natural light pouring through the many windows, especially in the bright kitchen, family room, and primary bedroom – all benefiting from desirable southern exposure. Step outside to your private backyard oasis with no neighbours behind, overlooking peaceful green space and offering exceptional privacy. Enjoy sunshine and warmth all day long during swim season thanks to the home’s southern-facing backyard, complete with an inviting pool, interlocking stone surrounding the pool area, and a charming river-rock garden. The home also features a bright walk-out basement apartment, ideal for extended family or rental income, with the bathroom roughed in for a washer and dryer for added convenience. Inside, you’ll find generous principal rooms, modern finishes, and a seamless flow that makes this home both stylish and functional. Perfectly located close to top schools, parks, shopping, and transit – this is the dream home you’ve been waiting for!
Property Details
Rooms
Living Room
Dining Room
Kitchen
Breakfast
Family Room
Primary Bedroom
Bedroom 2
Bedroom 3
Bedroom 4
Recreation
Bedroom 5
Kitchen
Characteristics
Property
Inside
Building
Suite
Parking
Fees
Land
Sale History
| Date | Event | Price | MLS Number |
|---|---|---|---|
| Jan 19, 2026 | Listed | $1,215,000 | E12708096 |
| Dec 15, 2025 | Removed | E12550458 | |
| Nov 17, 2025 | Listed | $1,225,000 | E12550458 |
| May 17, 2004 | Sold | $385,000 | E442802 |
| Apr 22, 2004 | Listed | $399,900 | E442802 |
Similar Properties
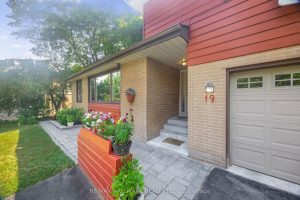
19 Talwood Drive
Stunningly Renovated 2+1 Bedroom Executive Home on a Rare Lot Sliding onto a Ravine. New Roof Installed Last Summer. Welcome […]
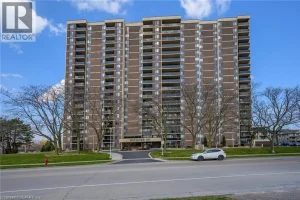
1104 – 301 Frances Avenue
LIFE BY THE LAKE!! Incredibly spacious 3 bedroom 2 bath condo in Stoney Creek beach community! Brand new luxury vinyl […]
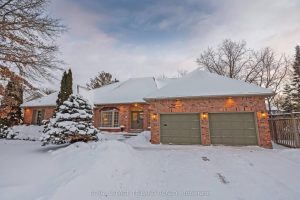
31 Woods Edge Close
This prestigious, sprawling ranch located at the end of a wooded cul-de-sac in highly sought-after Westmount Hills, offers an exceptional […]
90 Magnolia Way
Discover refined living in this beautifully built Stafford model from the Legends Series, located on a quiet street in the […]
1103 – 215 Queen Street W
Stylish junior one-bedroom suite in the heart of Toronto’s Financial and Entertainment Districts. This bright, high-floor unit features 9-foot ceilings, […]
825 Campbell Road
Welcome to your own private slice of the country. Set on a breathtaking 3.64-acre treed lot with panoramic views of […]