6950 Yonge Street

Description
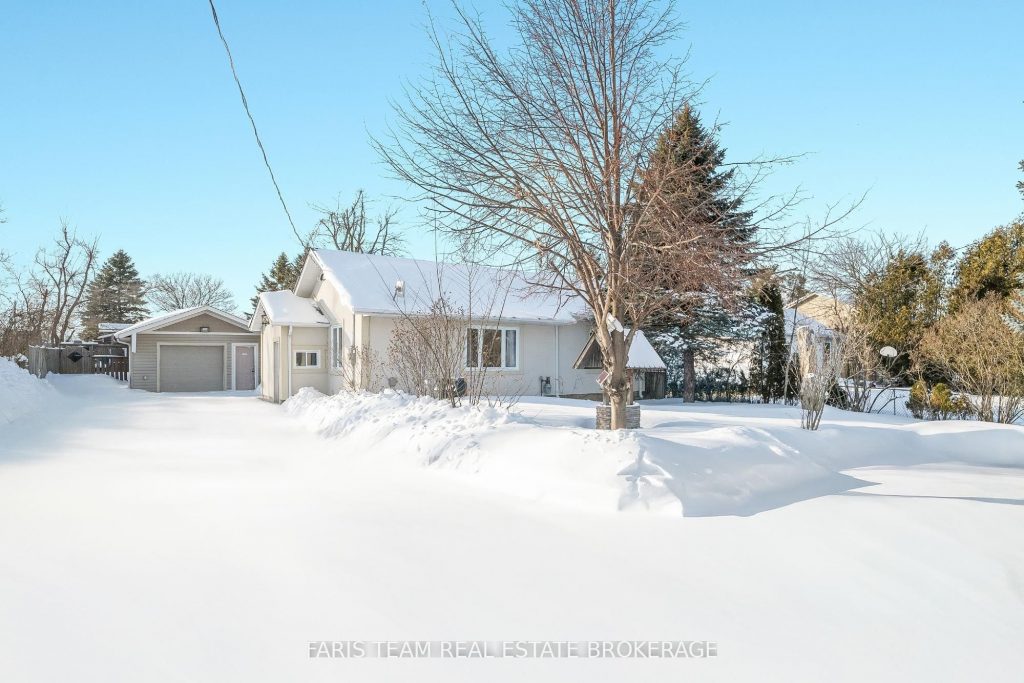
Top 5 Reasons You Will Love This Home: 1) Set on a generous 70’x250′ lot, this property features impressive outbuildings, including a detached, heated garage or workshop with 100-amp service and a charming second structure with a fireplace, ideal as a bunkie, studio, or garden shed, all surrounded by mature trees, grapevines, and lush, established gardens 2) Excellent in-law or multi-generational potential with the fully finished lower level offering a complete living space with a full kitchen, bedroom, bathroom, and family room, complemented by a separate entrance between levels and the option for two separate laundry areas 3) Gracefully set with easy access to Toronto and close proximity to a future hospital, making this a smart long-term investment as well as a comfortable place to call home 4) Designed for both function and connection, the updated main level kitchen features quartz countertops, stainless-steel appliances, and contemporary finishes, flowing seamlessly through large patio doors to a generous deck and private backyard, ideal for relaxed mornings and entertaining 5) Thoughtfully upgraded and move-in ready, this home offers 200-amp electrical service, an updated main level bathroom, and a versatile layout designed to adapt to your lifestyle, with plenty of space to grow and evolve. 949 above grade sq.ft. plus a finished lower level. *Please note some images have been virtually staged to show the potential of the home.
Property Details
Rooms
Kitchen
Dining Room
Living Room
Primary Bedroom
Bedroom
Kitchen
Family Room
Bedroom
Laundry
Characteristics
Property
Inside
Building
Suite
Parking
Fees
Land
Sale History
| Date | Event | Price | MLS Number |
|---|---|---|---|
| Jan 21, 2026 | Listed | $829,900 | N12716186 |
| Jun 19, 2025 | Removed | N12135206 | |
| May 8, 2025 | Listed | $849,000 | N12135206 |
| May 8, 2025 | Removed | N11963721 | |
| Feb 8, 2025 | Listed | $869,000 | N11963721 |
| May 5, 2023 | Sold | $775,000 | N6022057 |
| Apr 12, 2023 | Listed | $799,900 | N6022057 |
| Apr 12, 2023 | Removed | N5924523 | |
| Feb 22, 2023 | Listed | $869,999 | N5924523 |
| Dec 21, 2020 | Sold | $560,000 | N5067019 |
| Dec 17, 2020 | Listed | $519,999 | N5067019 |
| Jan 18, 2019 | Sold | $440,000 | N4316562 |
| Dec 4, 2018 | Listed | $459,000 | N4316562 |
| Nov 21, 2018 | Removed | N4244651 | |
| Sep 12, 2018 | Listed | $459,900 | N4244651 |
| Sep 10, 2018 | Removed | N4164386 | |
| Jun 15, 2018 | Listed | $490,000 | N4164386 |
| Apr 30, 2009 | Sold | $174,000 | S0902460 |
| Apr 2, 2009 | Listed | $179,900 | S0902460 |
| Apr 23, 2009 | Removed | S0900647 | |
| Jan 26, 2009 | Listed | $164,900 | S0900647 |
| Dec 30, 2008 | Removed | N1471281 | |
| Sep 18, 2008 | Listed | $176,900 | N1471281 |
Similar Properties
19 Lynwood Drive
Welcome to this spacious side-split home in the heart of Stoney Creek offering over 2,500 sq ft of finished living […]
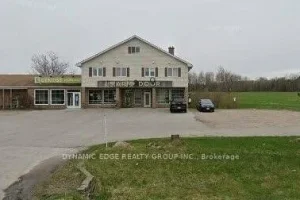
159 Balm Beach Road E
This commercial retail home located at 159 Balm Beach Road E, Tiny is currently for sale and has been available […]
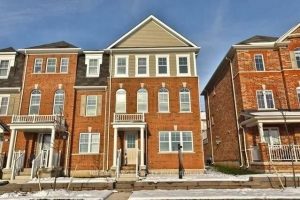
74 – 22 Spring Creek Drive
End Unit Mattamy Build Hannon End 3+1 Br, 3 Wr – 1824 Sqft Townhouse, Very Good Size Terrace. Modern Kitchen […]
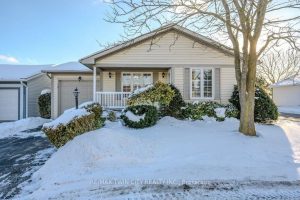
185 Wesley Crescent
Charming DETACHED BUNGALOW with SOARING ceiling and TANDEM GARAGE in QUIET ADULT LIFESTYLE community of Martin Grove Village. Open concept […]
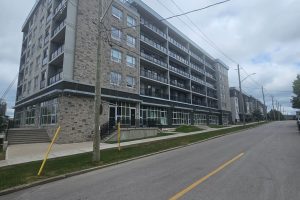
F411 – 275 Larch Street
Excellent Location Step Away From Laurier University. Very Close To Waterloo University. Very Neat & Clean. 2 Bedroom, 2 Washroom […]
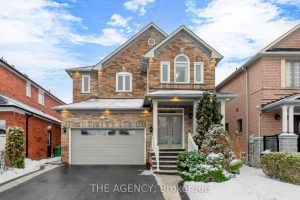
13 Smoothwater Street
Welcome to 13 Smoothwater St, a move-in-ready family home in Brampton’s sought-after Sandringham-Wellington community. Built by Greenpark, this 2,388 sq. […]