2702 6th Line
Description
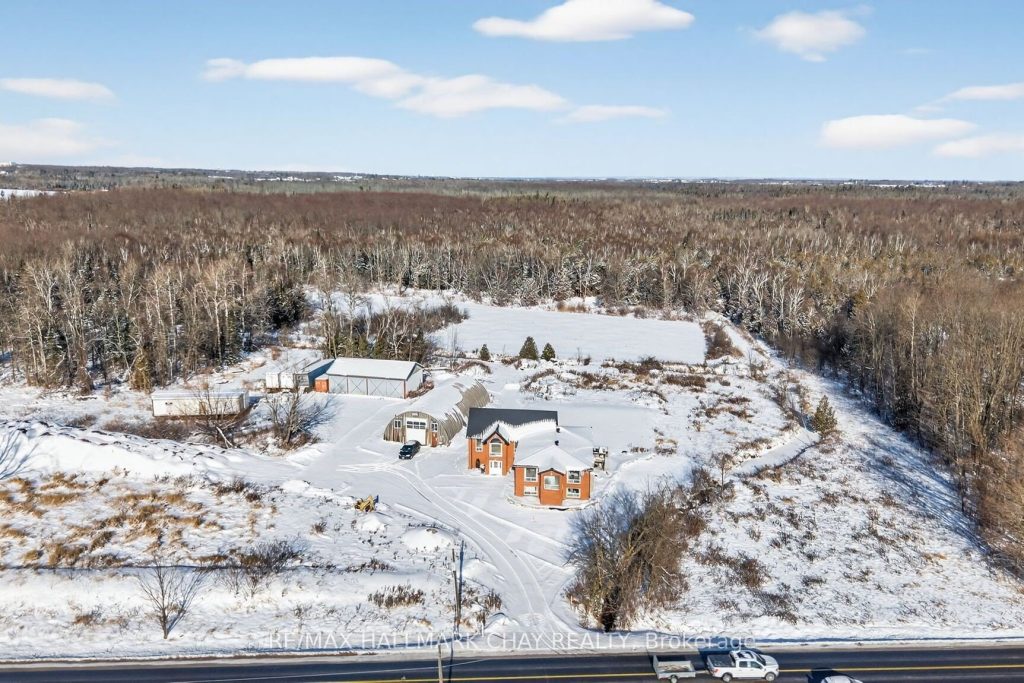
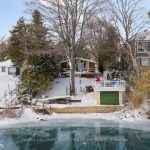
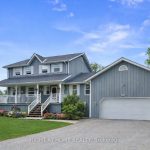
Custom Built, Multi-Generational Designed Raised Bungalow With In-Law Suite & Separate Entrance, Nestled on 30 Beautiful Acres Of Private EP Land & Stream! Enjoy Rural Living & Embrace Nature With Lovely Natural Spring Creek Running Through. Plus Bonus 40 x 80Ft Detached Heated Garage With 2,920 SqFt & Commercial Sized Door. 1,581 SqFt Farm Style Outbuilding With 4x Rolling Commercial Doors & Hydro In Both, Ideal For Any Automotive Lover With Space To Park All Your Vehicles, Or Storing Extra Equipment! Main Home With Over 4,800+ SqFt Of Available Living Space Offers Open Flowing Layout With Ceramic Flooring & Huge Windows Allowing Tons Of Natural Lighting To Pour In. Spacious Living Room With Brick Fireplace, Vaulted Ceilings, Pot Lights, & Marble Flooring Throughout. Formal Dining Room For Entertaining Family & Friends. Cozy Sunroom Overlooking Backyard With Floor To Ceiling Windows. Eat-In Kitchen Features Breakfast Area With Walk-Out To Deck Overlooking Backyard, Perfect For Enjoying Your Morning Coffee Overlooking The Forest. 3 Spacious Bedrooms Each With Closet Space. Primary Bedroom With Walk-In Closet & 4 Piece Ensuite. Fully Finished Lower Level In-Law Suite Features Above Grade Windows, Separate Entrance, Full Kitchen With Stainless Steel Appliances, Living Room & 3 Spacious Bedrooms With Broadloom Flooring. Tons Of Storage Space Throughout With Many Closets & Additional Rooms. Peaceful Backyard With Deck & Hot Tub, Perfect For Relaxing After A Long Day. 2x Furnace & A/C Units (2011) New Metal Roof On Home & 2nd Outbuilding (2016). Styrofoam Insulated Detached Garage (2016). New Soffits & Eavestroughs (2016). New Doors (2020). Panels & Wiring Redone In Detached Garage (2017). Owned Hot Water Tank (2023). ADT Security System. Situated In An Ideal Location Minutes To Yonge Street, Gateway Casino, National Pines Golf Club, Costco, Park Place Plaza, Sobeys, Restaurants, Shopping, Schools & Highway 400. Rare Find With Tons Of Potential!
Property Details
Rooms
Living Room Main
Kitchen Main
Breakfast Main
Dining Room Main
Sunroom Main
Primary Bedroom Main
Bedroom 2 Main
Bedroom 3 Main
Kitchen Lower
Living Room Lower
Den Lower
Bedroom 4 Lower
Characteristics
Property
Inside
Building
Suite
Parking
Fees
Utilities
Land
Sale History
| Date | Event | Price | MLS Number |
|---|---|---|---|
| Mar 31, 2026 | Listed | $1,499,900 | N12696660 |
| Jul 14, 2026 | Removed | N12696660 | |
| Jan 14, 2026 | Listed | $1,499,900 | N12696660 |
| Jan 14, 2026 | Removed | N12590980 | |
| Dec 1, 2025 | Listed | $1,549,900 | N12590980 |
| Dec 1, 2025 | Removed | N12440735 | |
| Oct 2, 2025 | Listed | $1,585,000 | N12440735 |
| Oct 2, 2025 | Removed | N12401182 | |
| Sep 12, 2025 | Listed | $1,650,000 | N12401182 |
Similar Properties
120 Townline Road E
Fantastic Opportunity for Builders and Investors: Upscale Subdivision in Huntsville. Seize this prime opportunity to develop an exclusive, fully-serviced 13+ […]
17 – 1138 Kipps Lane
Great opportunity to own this beautifully finished two- story TownHouse. Prestigious, attractive community. Great starter home or investment opportunity in […]
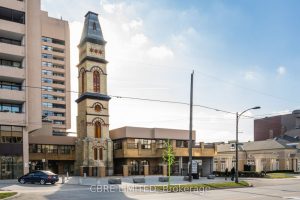
104-106 – 379 Dundas Street
379 Dundas Street, also known as London Towers is located in downtown London at the intersection of Dundas Street and […]
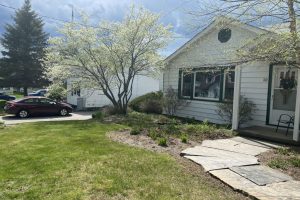
10 Morris Avenue
In Town Bungalow with POOL! Join us for an OPEN HOUSE APRIL 4th 10 -12. This 3 bedroom is sun […]
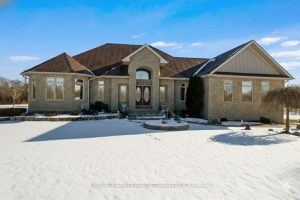
556 West Point Drive
Impressive architectural details create a home of intrinsic elegance, on 2.4 lovely landscaped acres in family-friendly country subdivision. Plus, home […]
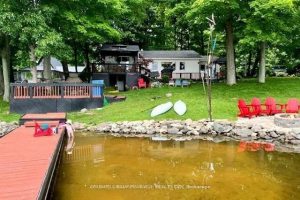
1115 Cook Road
ALL SEASON BUNGALOW…..OUTDOOR ENTHUSIASTS WHO LIVE FOR BOATING, WATER SPORTS AND THAT LAKE LIFE VIBE: CROWE LAKE ADVENTURE CENTRAL – […]