7 Swan Drive

Description
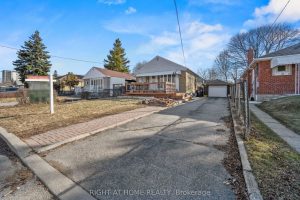
Welcome to this beautiful 60 FT X 120 FT Bungalow located in the desirable Glenridge area. This truly remarkable and unique single family home offers all that you desire; 3 beds, 2 full sized bathrooms, and an abundance of space inside and outside the home. With its long driveway that can accommodate up to 6 cars and its HUGE backyard that can host any type of gatherings you can think of, it makes it that much more perfect! From the moment you walk in, you will be WOW’D! The openness, natural light offered inside the home, elegant kitchen with brand new never used SS appliances, large living and dining areas, 3 spacious bedrooms and a lovely 4 piece bathroom will all have you falling in love. What’s even better is the sliding doors that lead you to the picturesque backyard to enjoy those summer barbecues with friends and family. The basement is the perfect spot to host large gatherings or even enjoy family time by watching your favourite movies. With the amount of space in the basement, you are spoiled enough to do as you desire, whether it’s working from home, setting up an exercise/gym room or even a hobby room, the choice is all yours! If you’re a first time home buyer, someone who works from home, or even looking to upgrade to more space, this home is literally perfect for any kind of lifestyle. Features & Upgrades: front area has been landscaped (2025), A/C (2025), exterior paint job all around the home (2025), interior paint job (2025). You are surrounded by nature, walking paths, and all the amenities you desire from shopping centres, to restaurants, major highway and so much more. (id:4236)
Property Details
Rooms
Recreation room
Office
Gym
Living room
Dining room
Bedroom
Bedroom
Primary Bedroom
Full bathroom
Kitchen
Dining room
Living room
Characteristics
Property
Inside
Building
Highlights
Land
Sale History
| Date | Event | Price | MLS Number |
|---|---|---|---|
| Jan 20, 2026 | Listed | $699,000 | 40799846 |
| Oct 29, 2025 | Removed | $699,000 | X12485735 |
| Oct 28, 2025 | Listed | $699,000 | X12485735 |
| Oct 28, 2025 | Removed | $799,900 | X12442927 |
| Oct 3, 2025 | Listed | $799,900 | X12442927 |
| Mar 9, 2020 | Removed | $469,900 | X4703605 |
| Feb 27, 2020 | Listed | $469,900 | X4703605 |
Similar Properties
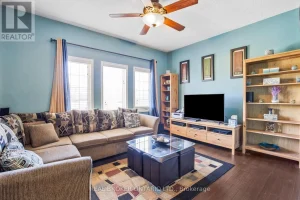
56 Lockheed Crescent
Some homes check boxes. This one changes how you live. Welcome to 56 Lockheed Cres, a spacious detached home designed […]
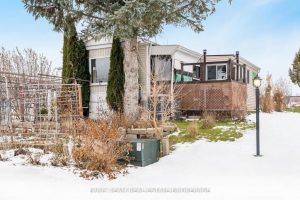
13 Sunrise Circle
Top 5 Reasons You Will Love This Home: 1) A rare treasure for garden enthusiasts and nature lovers, this home […]
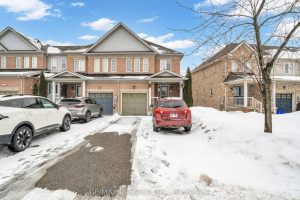
164 Dewell Crescent
Welcome to this exceptional 3 Bed end-unit townhome with a fully finished walkout basement-perfectly suited for multigenerational living or income […]
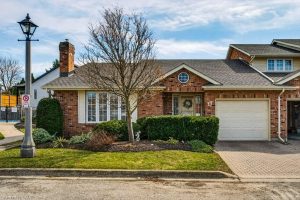
17 – 2720 Mewburn Road
Welcome home to Unit 17 at 2720 Mewburn Road, take advantage of this rare end unit opportunity in Niagara Falls’ […]

48 – 5535 Glen Erin Drive
Stunning 3+1 Bedrooms Updated Townhome in Desirable Sought After Central Erin Mills Neighbourhood! This Stylish Townhome Features an Open Floor […]
5 Hollingworth Drive
Welcome to 5 Hollingworth Drive, a detached brick bungalow on a 45 x 111 ft lot in the heart of […]