519 Rogers Road

Description
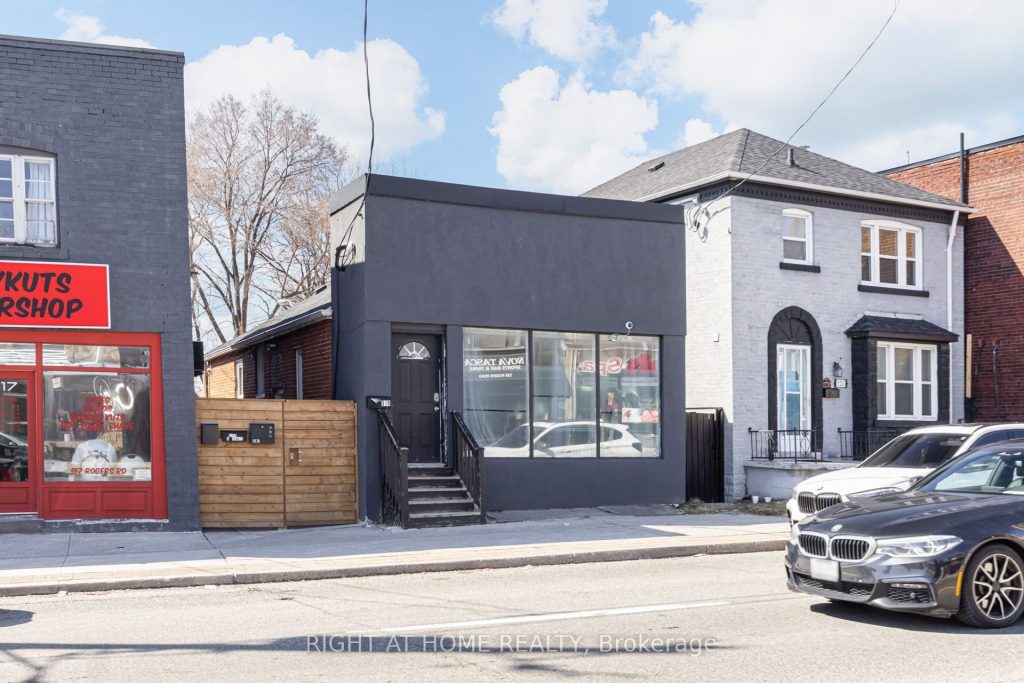
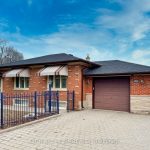
Turn-key triplex investment opportunity delivering strong, immediate cash flow in a high-demand rental area. Generating $6,500/month with a 7.2% cap rate, this fully leased property offers a well-balanced unit mix: a one-bedroom main floor unit ($1,850), a two-bedroom main floor unit ($2,450), and a two-bedroom basement unit ($2,200). The property features ample on-site parking with a spacious multi-car driveway, along with a recently installed gate that enhances privacy and creates a quiet, secure environment. A separate entrance provides convenient access to the units, adding to tenant appeal and functionality. Ideally located near popular restaurants, grocery stores, schools, and with public transit directly at the doorstep, this property offers both stability and long-term growth potential. A rare, income-generating asset positioned for investors seeking reliable returns.
Property Details
Rooms
Living Room Main
Kitchen Main
Bedroom Main
Foyer Main
Living Room Main
Kitchen Main
Bedroom Main
Bedroom Main
Living Room Basement
Kitchen Basement
Bedroom Basement
Bedroom Basement
Characteristics
Property
Inside
Building
Parking
Fees
Land
Sale History
| Date | Event | Price | MLS Number |
|---|---|---|---|
| Mar 30, 2026 | Listed | $875,000 | W12934698 |
| Jul 1, 2020 | Sold | $665,000 | W4793635 |
| Jun 15, 2020 | Listed | $669,000 | W4793635 |
| Jun 15, 2020 | Removed | W4732866 | |
| Mar 27, 2020 | Listed | $679,000 | W4732866 |
Similar Properties
1902 – 200 Redpath Avenue
Welcome to The Parker by Fitzrovia, an impeccably designed purpose-built rental residence at the heart of Yonge & Eglinton. Designed […]
2333 Gerrard Street E
Stop dreaming and start digging. This is a rare, fully vetted development opportunity at the corner of Gerrard and Hannaford, […]
668 Tomahawk Crescent
Opportunity knocks! With 4 Bedrooms, 2 offices, double garage and an extensive list of “high ticket” updates including roof (2024), […]
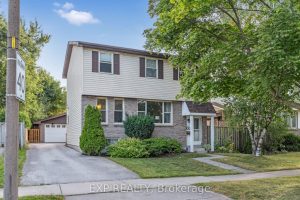
88 Rand Street
Welcome home to 88 Rand Street, a well-appointed two-story residence offering more than 2,200 sq. ft. of finished living space. […]
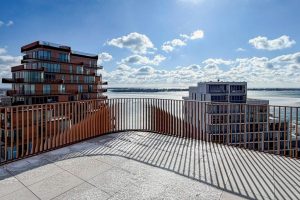
LPH22 – 155 Merchants’ Wharf N/a
Tridel’s Aqualuna Suite On The Lake, with Breathtaking Lake and City view. Absolutely Gorgeous Waterfront Suite Assignment Sale. 2,450 sqft […]
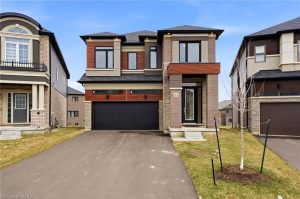
23 Stokes Road
Welcome to this stunning 2-storey home set on an oversized pie-shaped lot, just 2 years new and offering peace of […]