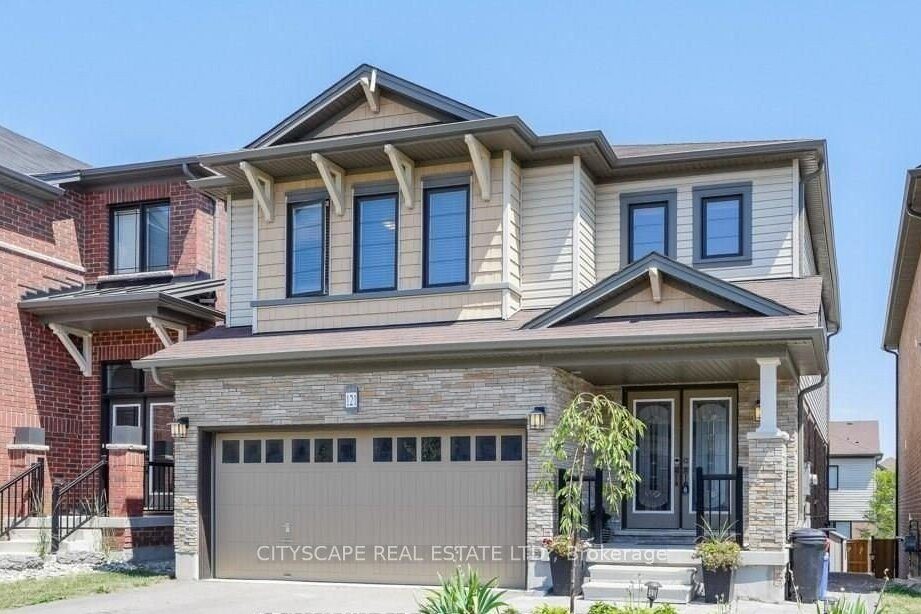
121 Crafter Crescent
Description
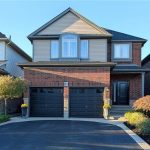
Welcome to this well-maintained 2-storey home located in the desirable Heritage Green neighbourhood. Offering over 2,300 sqft of finished living space, this property features 4+1 bedrooms and 3.5 bathrooms. The main floor includes a spacious living room with stone fireplace, updated vinyl flooring, a powder room, and a modern kitchen with granite countertops, breakfast bar, and stainless steel appliances. Walkout from the main floor to a fully fenced and landscaped backyard with deck. The second level offers a large primary bedroom with walk-in closet and 4-piece ensuite, three additional bedrooms, a full bathroom with ensuite privileges, and convenient second-floor laundry. The finished lower level includes a separate in-law suite with 1 bedroom, 1 bathroom, and additional living space, suitable for extended family or potential rental use. Additional features include an extra-wide oak staircase and updated finishes throughout. Close to schools, parks, shopping, and highway access.
Property Details
Rooms
Kitchen Main
Living Room Main
Dining Room Main
Bathroom Main
Bathroom Second
Bathroom Second
Bedroom Second
Bedroom Second
Bedroom Second
Bedroom Second
Living Room Basement
Kitchen Basement
Characteristics
Property
Inside
Building
Suite
Parking
Fees
Land
Sale History
| Date | Event | Price | MLS Number |
|---|---|---|---|
| Mar 31, 2026 | Listed | $1,050,000 | X12941810 |
| Nov 1, 2023 | Sold | $960,000 | X7064540 |
| Oct 6, 2023 | Listed | $999,000 | X7064540 |
| Nov 1, 2023 | Sold | $960,000 | X8707636 |
| Oct 6, 2023 | Listed | $999,000 | X8707636 |
Similar Properties
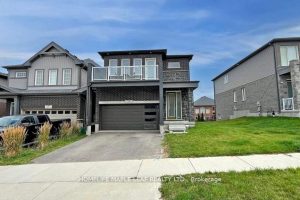
59 Saddlebrook Court
Beautiful, bright & spacious 4-bedroom Freure Homes Brookside Model features a unique layout and is situated on one of the […]
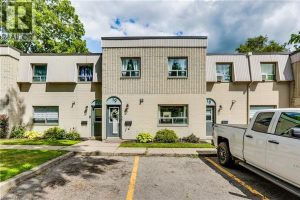
19 – 271 Thames Street
Beautiful Updated 3 Bedroom, 1 1/2 bathroom, 2 story condo townhouse located in Ingersoll. Great starter for 1st time buyer […]
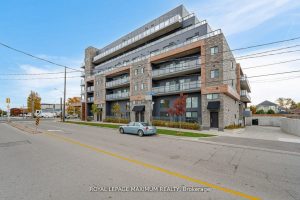
308 – 408 Browns Line
Just west of Downtown Toronto sits B-line, modern condominiums in the heart of Etobicoke. These luxurious suites are only minutes […]
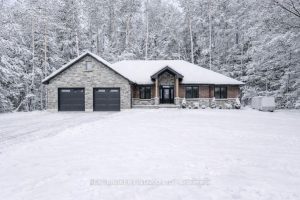
1757 4th Concession Road
Don’t miss this opportunity to own a thoughtfully designed bungalow TO BE BUILT in the charming rural community of St. […]
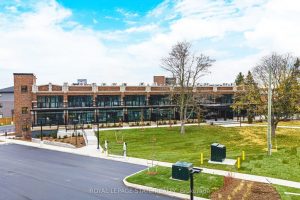
302 – 555 Sanatorium Road
Located on the top level, this 1 Bedroom, 1 Bathroom suite features tall ceilings, modern finishes, and a thoughtfully designed […]
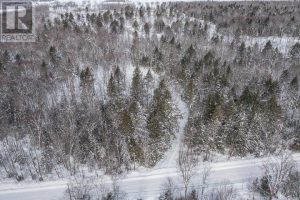
204 Pumpkin Point Road W
Come and see 204 Pumpkin Point Road West. At just over 4 acres of vacant land, this building lot offers […]