5791 Dorchester Road W
Description
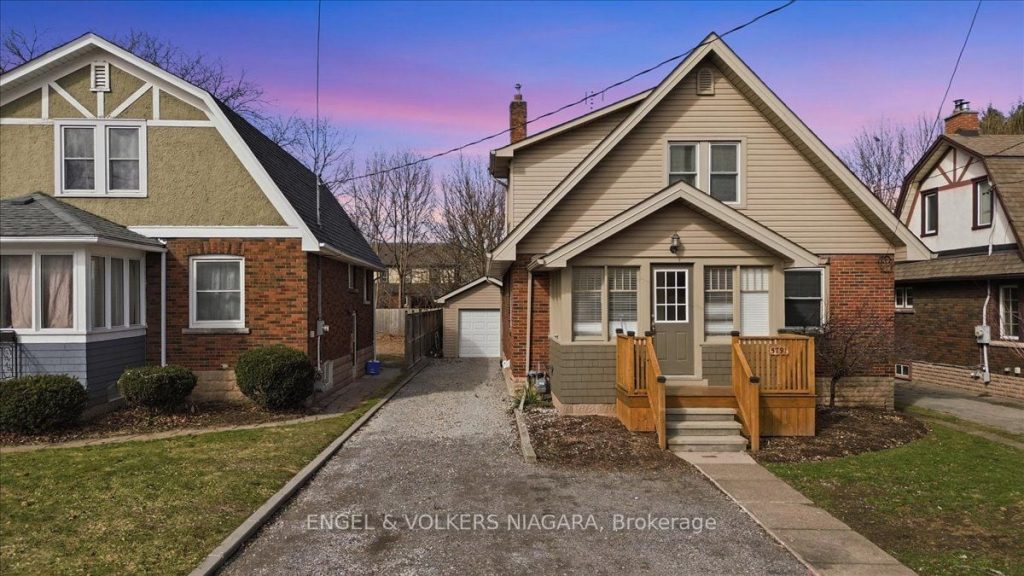
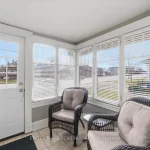
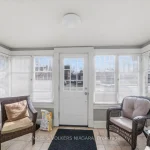
Charming 1.5-story home (approx. 1,200 sq ft) near Dorchester & Lundy’s Lane offers classic character and excellent versatility. An enclosed front porch leads to a flowing main level featuring a bright living room, formal dining area and kitchen-ideal for everyday family living and entertaining. The main floor includes a generous bedroom; two more bedrooms and a full bath are on the upper level.A standout feature is the finished lower level with a private entrance, full kitchen and extra bedroom-perfect for multi-generational living, an in-law suite, or rental income. Recent updates include a roof, furnace and hot water tank (all under 4 years).Outside, enjoy a manicured front yard and a private backyard retreat, plus a detached garage and parking for four vehicles. Convenient to major roads, shops and services, this home blends comfort, flexibility and solid investment potential. Don’t miss it.
Property Details
Rooms
Kitchen Main
Dining Room Main
Living Room Main
Bedroom Main
Bedroom Second
Bedroom Second
Bathroom Second
Bedroom Basement
Kitchen Basement
Bathroom Basement
Characteristics
Property
Inside
Building
Parking
Fees
Land
Sale History
| Date | Event | Price | MLS Number |
|---|---|---|---|
| Mar 30, 2026 | Listed | $539,000 | X12936342 |
Similar Properties
13 Tindall Crescent
Top 5 Reasons You Will Love This Home: 1) Lovely and exceptionally well-maintained home built in 2021, showcasing modern craftsmanship […]
11 Melville Road
High-Exposure Gateway Commercial Site. Strategically located at a key entry point into Prince Edward County, this high-visibility corner property offers […]
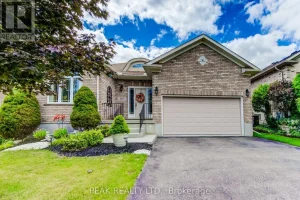
140 Devonshire Drive
Welcome to 140 Devonshire Drive, a premium property ideally located in the heart of Stonecroft. This home offers a rare […]
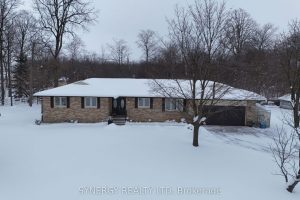
4422 Nauvoo Road
Nestled on a spacious 3/4 acre lot, this brick bungalow offers the perfect blend of rural charm and convenient location. […]
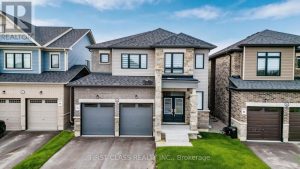
101 Thicketwood Avenue
Built in 2024 by Sorbara, this upgraded 40′ detached home offers a perfect blend of quality construction and modern design […]
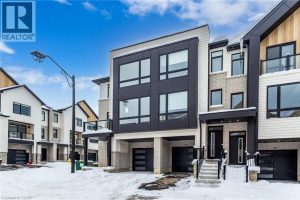
501 – 4040 Mountain Street
Welcome to 4040 Mountain Street, Unit 501, featuring the sought-after Losani Built Espirit model, perfectly designed for modern living. This […]