1332 Henry Farm Drive
Description
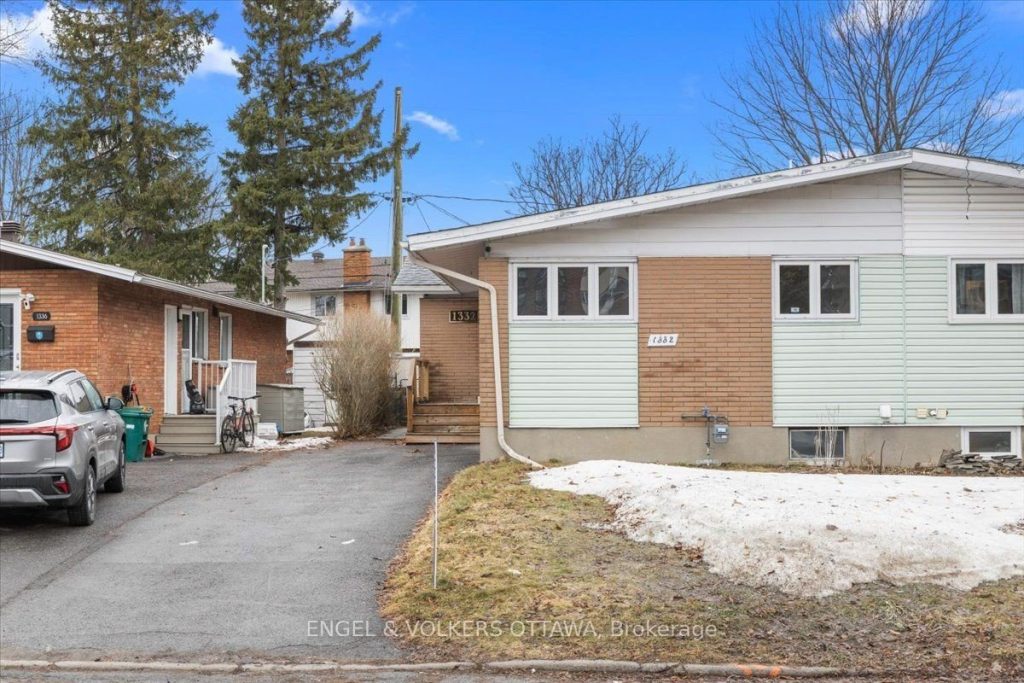
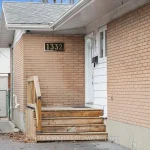
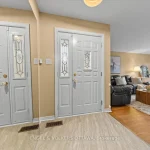
Just off Baseline and close to everything, this semi-detached bungalow offers an excellent opportunity for first-time buyers, downsizers, or investors alike. With 3 bedrooms, 1 bathroom, and a functional layout, 1332 Henry Farm Drive is move-in ready and full of value.The main level features hardwood floors, a bright and spacious living and dining area with large windows, and a practical kitchen with a large pantry and plenty of storage. All three bedrooms are well-sized, and the bathroom was recently updated(2026).The lower level is unfinished, offering excellent potential for future living space, a home gym, workshop, or plenty of storage. Outside, the fully fenced backyard features a patio and room to relax, garden, or let kids and pets play.Many of the major updates have already been taken care of, including the furnace (2021), central air conditioning through Reliance (2021), and updated bathroom (2026), making this a smart and stress-free option.The location is hard to beat-minutes to Algonquin College, transit, schools, parks, shopping, and easy access to the highway. Whether you are buying your first home, simplifying life, or adding to your investment portfolio, this one is well worth a look.
Property Details
Rooms
Living Room Main
Dining Room Main
Kitchen Main
Bedroom 2 Main
Bedroom 3 Main
Primary Bedroom Main
Characteristics
Property
Inside
Building
Parking
Fees
Land
Sale History
| Date | Event | Price | MLS Number |
|---|---|---|---|
| Apr 01, 2026 | Listed | $524,900 | X12947686 |
Similar Properties
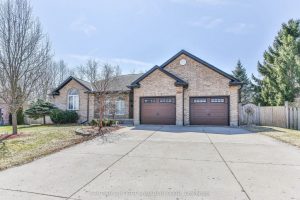
24 Linwood Drive
Rare find! This 1802 sq ft bungalow nestled on a 0.443 acre pie lot (no back neighbours) comes with 2 […]
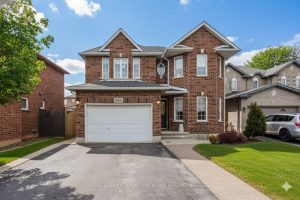
606 Williamson Court
Welcome to this beautiful home with 3,203 sqft total living space, tucked away in a rare South Burlington court location […]
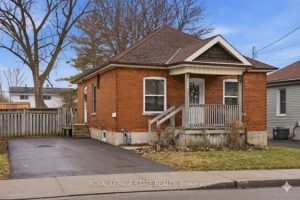
269 Grey Street
Welcome to 269 Grey Street, a charming all-brick bungalow that perfectly balances the ease of one-floor living with an impressive […]
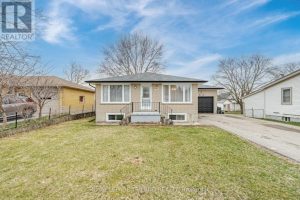
408 John Street
Welcome to this move-in ready bungalow tucked along the south edge of Aylmer, sitting on a generous 60′ x 132′ […]
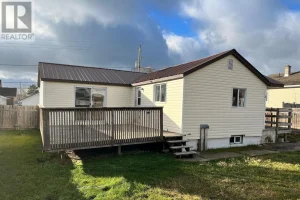
8 Elliot Street
Welcome to this beautifully updated 1-bedroom, 1-bath home, extensively renovated over the past three years to deliver modern comfort and […]
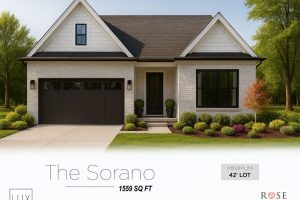
4383 Green Bend
BUILD ON THIS PREMIUM WALK-OUT LOT BACKING ONTO OPEN GREEN SPACE/PROPOSED PARK!! Don’t miss this incredible pre-construction opportunity – a […]