568 7th Concession Enr Road
Description
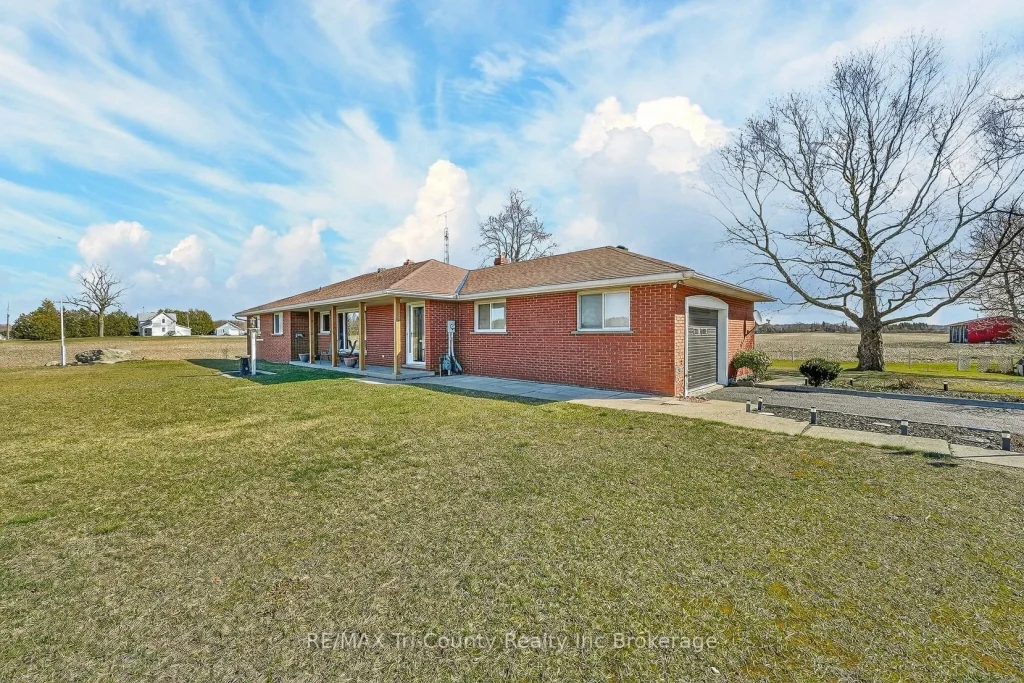
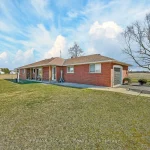
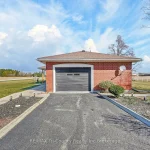
Situated on a beautiful 0.79-acre country lot, this solid brick bungalow offers an impressive 1,700 sq ft of above-grade living space, plus an additional 1,380 sq ft of finished space below grade. Surrounded by open fields, this property delivers the peace and privacy of rural living while providing plenty of space for the whole family. The home features a bright, open-concept layout with large windows throughout, allowing for an abundance of natural light. The spacious kitchen offers a great view of the backyard through an oversized window and includes sliding doors that lead directly onto the back deck-perfect for entertaining or enjoying quiet mornings outdoors. A welcoming front porch, along with a back deck and patio, adds even more outdoor living space. With 3 bedrooms and 3 bathrooms, this home is ideal for families of all sizes. The fully finished basement includes in-law suite potential, complete with a kitchenette, full bathroom, and its own private entrance-making it a perfect setup for multi-generational living or added income opportunity. Additional features include generously sized bedrooms, a large functional floor plan, and a single-car attached garage. This is a fantastic opportunity to enjoy country living with space, versatility, and comfort.
Property Details
Rooms
Kitchen Main
Dining Room Main
Living Room Main
Mud Room Main
Laundry Main
Bathroom Main
Primary Bedroom Main
Bedroom 2 Main
Bedroom 3 Main
Recreation Basement
Workshop Basement
Utility Room Basement
Characteristics
Property
Inside
Building
Suite
Parking
Fees
Utilities
Land
Sale History
| Date | Event | Price | MLS Number |
|---|---|---|---|
| Mar 30, 2026 | Listed | $750,000 | X12935910 |
Similar Properties
3057 Kerwin Avenue
Beautifully Kept Solid Brick Home. Huge Double Garage With Lots Of Parking Space. Very Rare 62’123′ Lot In Cooksville Near […]
38 Regent Street
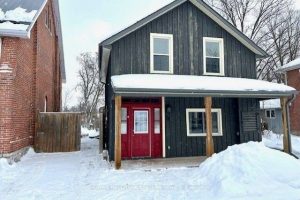
Lakefield Duplex in prime location convenient to shops, cafes, restaurants, schools, parks, and all amenities. Front unit is vacant and […]
1855 Cross Road
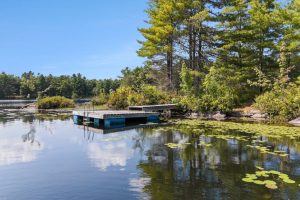
A beautiful oak forest and the Canadian Shield highlight this lovely 4.35 acre waterfront lot. This property is located on […]
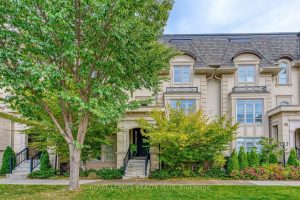
221 Hanover Street
Discover refined luxury at the Royal Oakville Club, where elegance and modern comfort define an exceptional lifestyle. Set on a […]
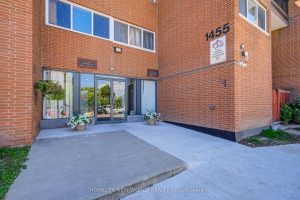
325 – 1455 Williamsport Drive
An Absolute Show-Stopper in Central Mississauga! Welcome to this bright and spacious two-bedroom plus den stacked townhouse that perfectly blends […]
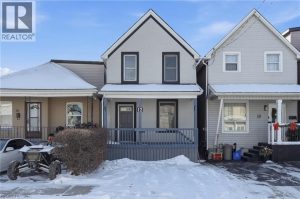
12 Roxborough Avenue
An excellent opportunity for first-time buyers or growing families, this well-cared-for home is ideally situated close to everyday amenities and […]