43 Alice Springs Crescent

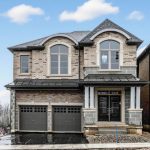
Description
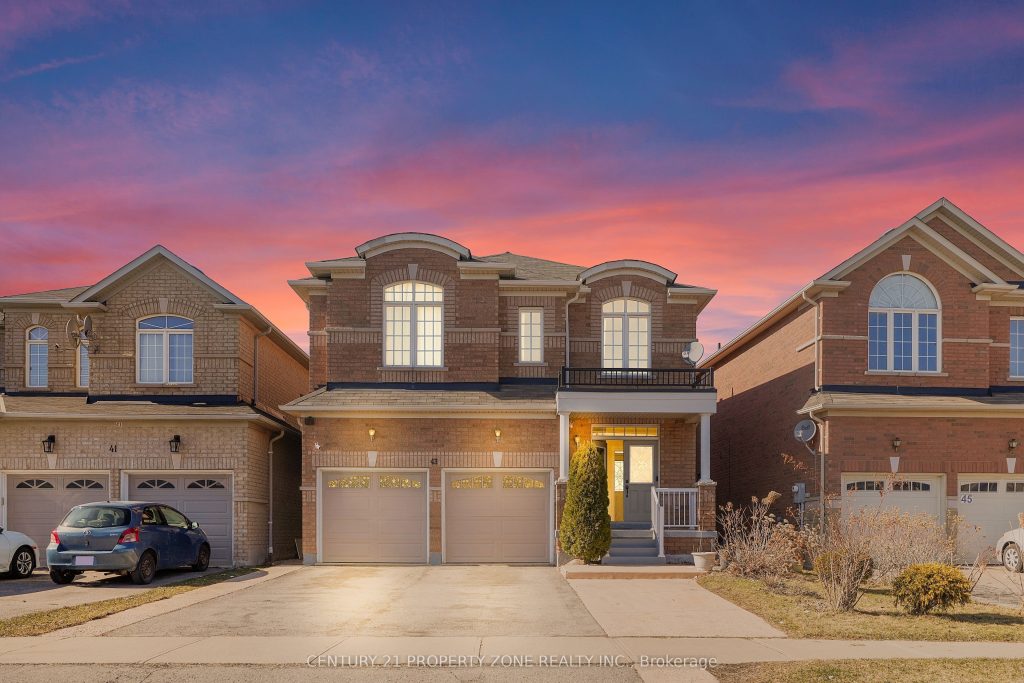
Welcome to this stunning 4+2 bedroom, 5 bathrooms detached home located in the prestigious Credit Valley neighborhood. This bright, carpet-free residence features a grand double-door entry and a spacious open-concept layout designed for modern living. The sun-filled family room with a cozy fireplace seamlessly connects to the living area, while oversized windows throughout the home bring in abundant natural light. The kitchen is thoughtfully designed with stainless steel appliances, a built-in microwave, and an open layout perfect for entertaining. Upstairs, the *primary bedroom* offers a custom closet and a luxurious 5-piece ensuite complete with a separate tub and shower. A second bedroom features its own 4-piece ensuite, ideal as a *second primary suite*, while the remaining two bedrooms are generously sized and share a Jack & Jill bathroom, with their own closets. Every bedroom enjoys direct access to a bathroom, and all feature *custom closets*. The fully finished basement includes 2 additional bedrooms, a kitchen, living area, and a separate entrance-perfect for extended family or guests. Outside, enjoy a spacious backyard and a fully concreted driveway and backyard, recently completed for low-maintenance living. Ideally located just 3 minutes from the GO Station, with the station directly across the street, this home offers exceptional convenience. *Recent upgrades* include new garage doors and renovated primary bathroom and powder room. Hardwood flooring runs throughout the home, except kitchen & basement. Main-floor laundry adds everyday convenience. Experience refined living in this meticulous home in a prime location.
Property Details
Rooms
Family Room Main
Living Room Main
Kitchen Main
Breakfast Main
Dining Room Main
Primary Bedroom Upper
Bedroom 2 Upper
Bedroom 3 Upper
Bedroom 4 Upper
Living Room Basement
Bedroom Basement
Characteristics
Property
Inside
Building
Suite
Parking
Fees
Land
Sale History
| Date | Event | Price | MLS Number |
|---|---|---|---|
| Apr 1, 2026 | Listed | $1,400,000 | W12942134 |
Similar Properties
3875 Queen Street E
Welcome to this charming, well-maintained bungalow in a highly sought-after East End neighborhood. Step inside to a large bright kitchen […]
11 Bayleaf Court
Welcome to 11 Bayleaf Court, a hidden gem in the West End of Peterborough that is much larger than it […]
106 – 335 Hillsboro Private
Welcome to this beautifully maintained 3-bedroom townhome nestled in the highly sought-after community of Bridlewood. Thoughtfully designed and move-in ready, […]
118 Bear Street
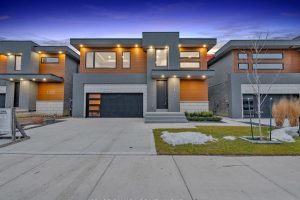
Welcome to this Brand New Detached Masterpiece in Beautiful Essex, An exceptional home that offers a perfect blend of luxury, […]
121 Osgoode Street
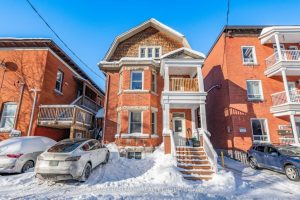
Exceptional turnkey investment opportunity in the heart of Sandy Hill, just one block from the University of Ottawa. This legal […]
1103 – 215 Queen Street W
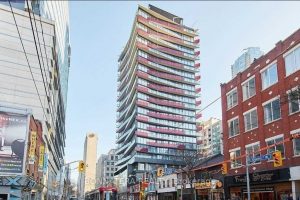
Stylish junior one-bedroom suite in the heart of Toronto’s Financial and Entertainment Districts. This bright, high-floor unit features 9-foot ceilings, […]