13 Upper Canada Drive
Description
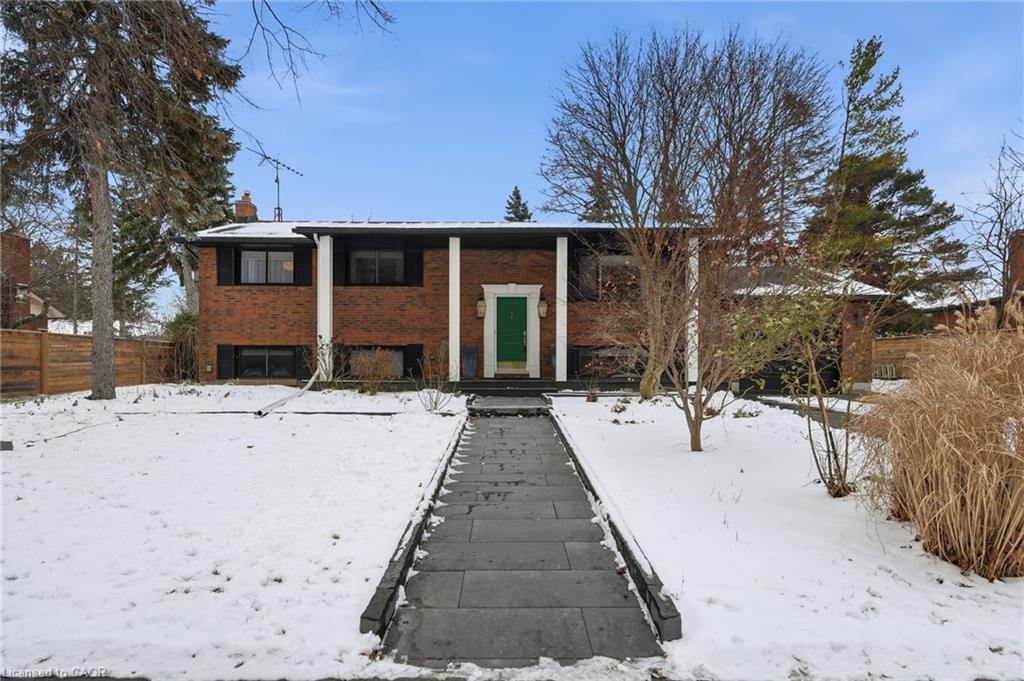
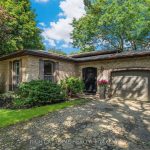
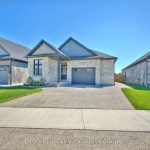
Welcome to 13 Upper Canada Drive, a truly exceptional residence set within one of Niagara-on-the-Lake’s most sought-after and established neighbourhoods. Surrounded by mature trees, custom homes, and a quiet sense of prestige, this location offers an unmatched lifestyle just minutes from Old Town, world-class wineries, golf courses, and the shores of Lake Ontario-where charm, history, and refned living seamlessly converge. Extensively renovated with thoughtful upgrades, this home has been reimagined to elevate both everyday living and entertaining. From the moment you arrive, the property makes a lasting impression with professionally redesigned landscaping, refned exterior detailing, and rich cedar siding that set a warm yet sophisticated tone. Inside, timeless craftsmanship meets modern luxury, with a beautifully updated kitchen at the heart of the home, featuring refreshed cabinetry, premium appliances, elegant fnishes, and a sun-flled bay window overlooking the grounds. Designer lighting, custom millwork, and curated fnishes fow throughout the home, creating a cohesive and polished aesthetic. The lower level offers a destination experience of its own, featuring a private retreat complete with a fully equipped theatre room, wine storage, sauna, sound studio, and a luxurious primary suite with freplace and multiple closets-ideal for multigenerational living or hosting guests in comfort and style. Outdoors, the backyard unfolds into a tranquil oasis designed for both relaxation and entertaining, with layered stonework, lush landscaping, and a garden setting that feels intentional, private, and serene. The shed is equipped with electrical service. This is more than a home-it is a lifestyle property where every detail has been carefully considered, offering a rare opportunity to own a truly distinctive residence in one of Niagara-on-the-Lake’s most coveted locations.
Property Details
Characteristics
Property
Inside
Building
Parking
Land
Sale History
| Date | Event | Price | MLS Number |
|---|---|---|---|
| Apr 1, 2026 | Listed | $925,000 | 40816810 |
| Mar 31, 2026 | Removed | $969,900 | X12676952 |
| Jan 8, 2026 | Listed | $969,900 | X12676952 |
Similar Properties
2603 Bromsgrove Road
Updated backsplit in sought-after Clarkson with space, flexibility, and key upgrades buyers value. Features include an updated kitchen with quartz […]
46 Huffman Avenue
Just Over 1700 Sq Ft On The Main Floor, This True Bungalow Offers One Level Living On A Pie-Shaped Lot […]
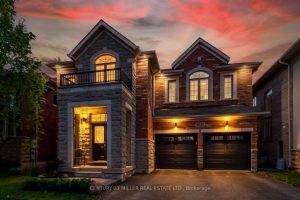
4645 Ethel Road
Welcome to 4645 Ethel Rd Where Luxury Meets Location. This fully renovated family home in Alton Village offers over 4,200 […]
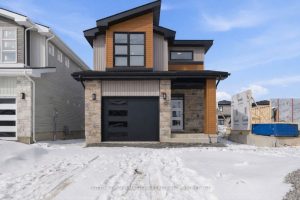
218 Superior Drive
*Take Advantage of the 13% HST Rebate (Reflected in the listing price)* – Welcome to 218 Superior Drive in Amherstview, […]
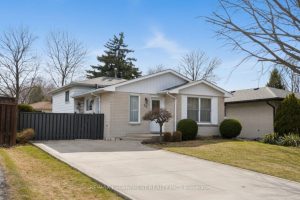
24 Grenoble Road
Spotless and spacious backsplit located in a quiet sought after west mountain location just 2 minutes from the Linc. Beautiful […]
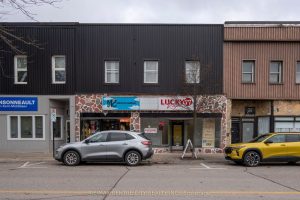
79 Front Street W
Located in the heart of downtown Strathroy, this well-maintained mixed-use property offers a solid investment opportunity with stable, diversified income. […]