984 Nadalin Heights

Description
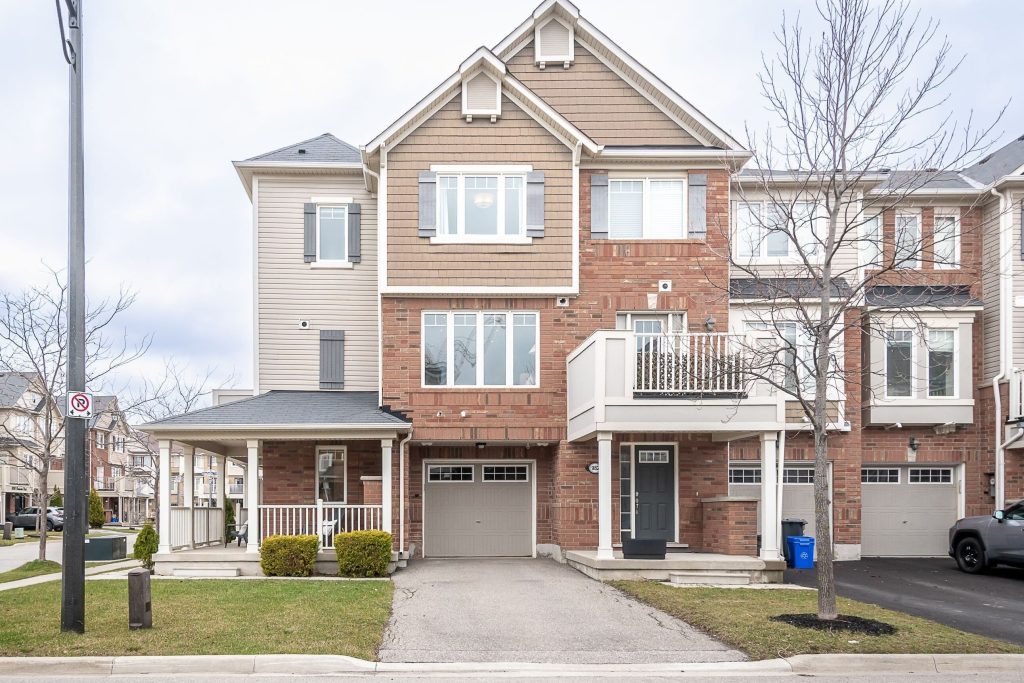
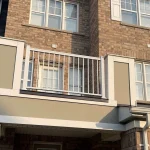
Bright. Freehold. Corner Living Done Right.Welcome to 984 Nadalin Heights, a meticulously maintained Sumac Corner model in Milton’s sought-after Willmott neighbourhood.This is true freehold living with no sidewalk and a private driveway, offering extra parking and a little more breathing room. Set in a friendly pocket where evening walks often come with a wave or quick chat… if that’s your thing.The main floor features a dedicated den, ideal for working from home with clear separation from your living space, so you can actually “leave work” at the end of the day. This flexible room easily functions as a guest bedroom, fitness area, or quiet retreat.Inside access from the extra-long garage leads into a practical laundry/utility space, complemented by a large coat closet to keep daily life organized.Up the hardwood staircase, the second level opens into a bright, welcoming living area. As a corner unit, natural light pours into the living room, dining space, and kitchen throughout the day.Step out to the BBQ balcony for morning coffee, summer grilling, or a quiet moment outdoors.The kitchen offers ample cabinetry, a functional layout, and a breakfast bar for casual dining. Designed to be spacious enough to entertain, without the burden of excess space to heat, clean, and maintain.The upper level features two generous bedrooms and two full bathrooms. The primary suite includes a walk-in closet and 3-piece ensuite, while the second bedroom has convenient access to a 4-piece bath, ideal for guests, children, or roommates.Exceptionally maintained and truly move-in ready.If you’ve been searching for a bright, freehold corner home in an established neighbourhood, this could be your door to a bright new beginning.
Property Details
Rooms
Den Ground
Kitchen Second
Dining Room Second
Living Room Second
Primary Bedroom Third
Bedroom 2 Third
Characteristics
Property
Inside
Building
Parking
Fees
Land
Sale History
| Date | Event | Price | MLS Number |
|---|---|---|---|
| Apr 2, 2026 | Listed | $759,900 | W12948938 |
| Jun 19, 2020 | Sold | $661,000 | W4798115 |
| Jun 18, 2020 | Listed | $649,900 | W4798115 |
| Aug 20, 2016 | Sold | $500,000 | W3581362 |
| Aug 17, 2016 | Listed | $449,900 | W3581362 |
Similar Properties
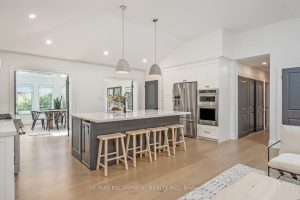
564 Maplehill Drive
This incredible BUNGALOW in south Burlington has been extensively renovated and is move-in ready. Boasting top quality finishes and situated […]
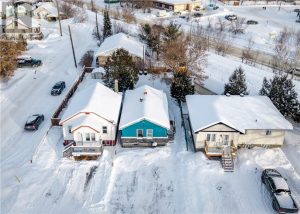
474 Tedman Avenue
Welcome to 474 Tedman Avenue in Sudbury—an excellent opportunity for investors or owner-occupants alike. This 2-bedroom, 1-bath home features a […]
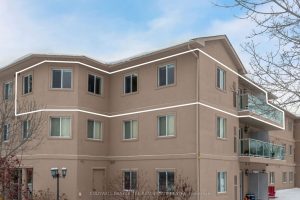
302 – 125 Bond Street
Bright, spacious, and beautifully maintained, this move-in ready top-floor corner unit offers effortless living with room to grow. Flooded with […]
543 James Wilson Road
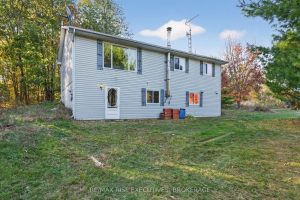
543 James Wilson Road – Private Country Living with Forest, Stream, and Open Space. Welcome to this solid 3-bedroom elevated […]
250 Rosslyn Avenue N
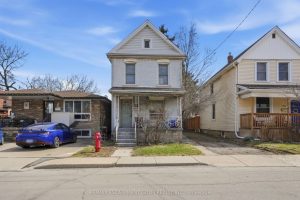
Attention Investors, Builders & Renovators! Incredible opportunity in Hamilton’s desirable Crown Point neighbourhood. This 2-storey home offers approx. 1,000 sq […]
2 Ivy Street
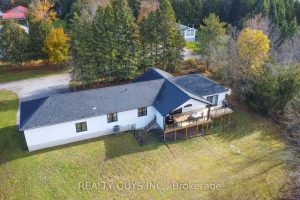
Welcome to this custom-built (2023) waterfront retreat, privately set on over an acre of treed land with breathtaking west-facing sunset […]