419 Davisville Avenue
Description
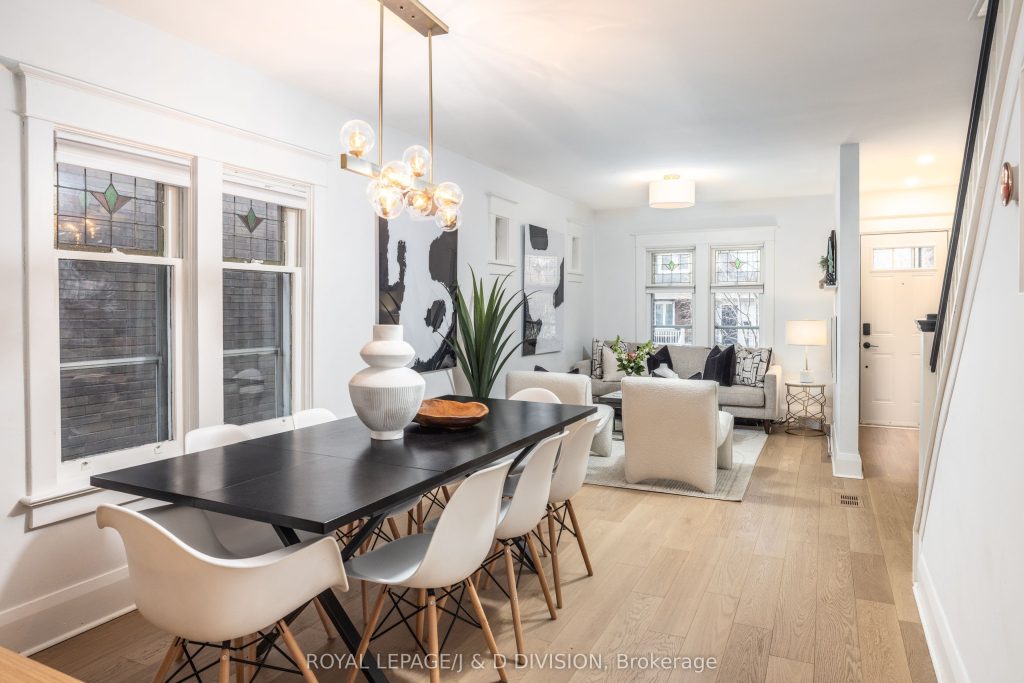
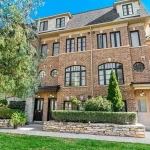
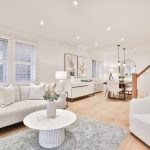
**Inviting and move-in ready in the heart of Davisville Village, 419 Davisville Avenue may be the home you’ve been waiting for.** Thoughtfully updated, this home features a bright, family-sized eat-in kitchen, two beautifully renovated bathrooms (one on the second floor and one in the lower level), pot lights, and new oak hardwood floors on the main level offering a comfortable and versatile family space, perfect for relaxing, entertaining, or everyday living. Upstairs, you’ll find three well-proportioned bedrooms, including a spacious primary retreat large enough for a king-size bed, along with two additional generous bedrooms, and ample storage. The lower level provides a large open-concept area ideal for lounging, play, or media, complemented by a spa-like bathroom with heated floors, as well as dedicated laundry and storage space. Enjoy summer days on the large two-tiered deck, complete with a contemporary black and white striped awning, perfect for dining and barbecuing while watching the kids play on the grassy area below. The beautifully landscaped garden, featuring Japanese maple trees and hydrangea bushes, adds a serene and picturesque setting to this private outdoor retreat. The current owners have exclusive use of the mutual drive for parking, as the neighbours have access to their own private drive and garage on Forman Avenue. All of this is just a short walk to the TTC, and the vibrant shops, restaurants, and amenities of Bayview Avenue. Located in the highly sought-after Maurice Cody School district, this is a rare opportunity to simply move in and enjoy everything this family-friendly neighbourhood has to offer. 419 Davisville Avenue truly is a place to call home.
Property Details
Rooms
Living Room Main
Dining Room Main
Kitchen Main
Primary Bedroom Second
Bedroom 2 Second
Bedroom 3 Second
Recreation Lower
Laundry Lower
Characteristics
Property
Inside
Building
Parking
Fees
Land
Sale History
| Date | Event | Price | MLS Number |
|---|---|---|---|
| Apr 2, 2026 | Listed | $1,265,000 | C12946398 |
| Nov 11, 2012 | Sold | $700,000 | C2504729 |
| Nov 7, 2012 | Listed | $639,900 | C2504729 |
| Mar 27, 2007 | Sold | $495,000 | C1094302 |
| Mar 19, 2007 | Listed | $464,000 | C1094302 |
Similar Properties
207 – 10 Honeycrisp Crescent
*****ONE OF THE BEST DEAL ON THE MARKET right now! Opportunities like this don’t last long-ACT FAST!*****2023 Built By Menke’s […]
3 Cayuga Avenue
Well-maintained bungalow situated on a wide 63 ft x 126.55 ft fully fenced lot in a convenient location close to […]
511 – 1 Grandview Avenue
Welcome to this bright and spacious 1+1 bedroom, 2 full washroom unit in Vanguards boutique stand-alone building at Yonge & […]
1509 – 1328 Birchmount Road
Bright & Spacious 3-Bedroom Corner Unit For Lease At 1328 Birchmount Rd! Rarely offered in the area. This beautifully maintained […]
7 Rapallo Drive
Welcome to 7 Rapallo Ave, located on a quiet street in a desirable Hamilton Mountain neighbourhood close to schools, parks, […]
915 – 323 Richmond Street E
Spacious & bright South facing 1 bedroom condo available in the heart of downtown Toronto! ALL UTILITIES INCLUDED! Situated in […]