39 Trent Street N
Description
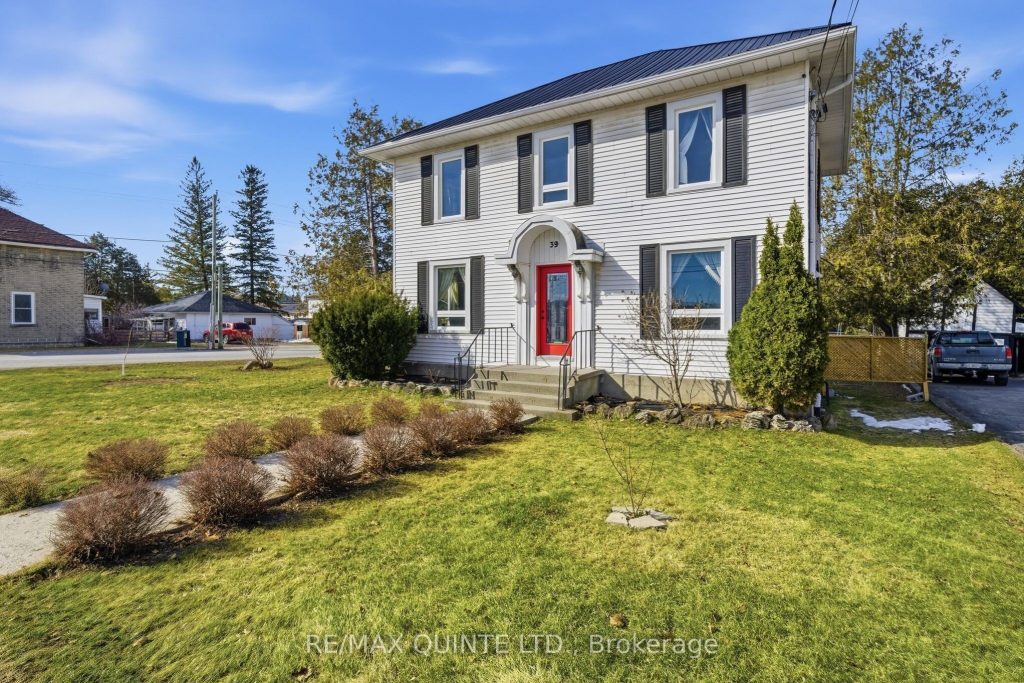
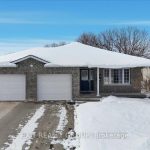
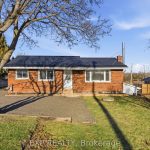
Step into a piece of Quinte West’s history in this beautifully maintained 1920s century home set on a stunning double lot in the heart of Frankford. Offering over 1,500 sq ft of above-grade living space, this charming 3-bedroom home blends timeless character with modern updates. The curb appeal is striking, with black shutters, a black metal roof, and a bold red front door (2025), all framed by mature trees that provide privacy and shade. Inside, the main level features professionally refinished hardwood floors (2025), large windows, and bright, welcoming living spaces. The living room is centred around a gas fireplace and opens to a small deck, perfect for enjoying your morning coffee. The kitchen is functional and inviting, featuring a gas stove and a new kitchen floor (2026). Upstairs, the spacious primary bedroom enjoys beautiful east-facing views of the Trent River. The main 5-piece bathroom blends classic and modern design and convenience with an antique clawfoot tub, walk-in shower, double vanity, and vintage built-in cabinetry, and updated pot lighting. Outdoor living is just as impressive, with a large double lot featuring a 2024 above-ground pool and deck, landscaped grounds, and an enclosed garden area. A detached single-car garage with 30-amp service adds flexibility for storage or a workshop, and comes already equipped with an air compressor. Additional updates include new windows (2025), chimney liner replacement and brickwork (2024), back porch shingles (2024), and an owned 60L electric water heater (2024). The basement offers one partially finished room, excellent storage, and a convenient laundry area. Located within walking distance to Frankford Public School, shops, and restaurants, and just minutes to the Frankford Tourist Park beach, boat launch, and skate park. A rare opportunity to own a character-filled home on a spacious lot in one of Quinte West’s most welcoming communities, only a 15-minute drive to CFB Trenton and 7 minutes to the 401.
Property Details
Rooms
Living Room Main
Dining Room Main
Kitchen Main
Bathroom Main
Primary Bedroom Second
Bedroom 2 Second
Bedroom 3 Second
Bathroom Second
Characteristics
Property
Inside
Building
Parking
Fees
Utilities
Land
Sale History
| Date | Event | Price | MLS Number |
|---|---|---|---|
| Mar 31, 2026 | Listed | $585,000 | X12938310 |
| Oct 26, 2022 | Removed | X5649743 | |
| Jun 7, 2022 | Listed | $565,000 | X5649743 |
Similar Properties
107 Quince Crescent
Welcome to 107 Quince Crescent, a beautifully maintained 4-bedroom, 4-washroom home in the prestigious Rouge River Estates community! This sun-filled […]
24 Elmsdale Road
For the buyer who appreciates refined design and elevated living, welcome to 24 Elmsdale Rd: a one-of-a-kind architectural triumph where […]
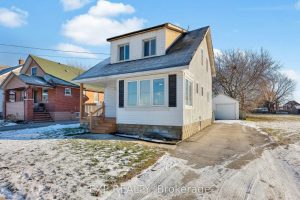
5932 Carlton Avenue
Character meets smart updates in this inviting 1.5 storey home, featuring a refreshed kitchen with a large island, fresh paint, […]
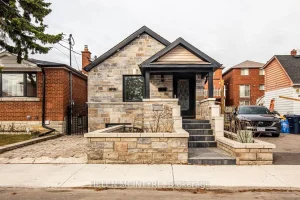
2 Birch Tree Crescent
Beautifully renovated detached home on a quiet street, just minutes from Mount Dennis Station (Eglinton LRT Line 5) and the […]
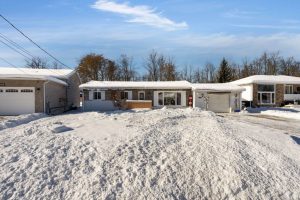
1032 Gilmore Avenue
1032 Gilmore Road is tucked away on a quiet dead-end street in the lakeside community of Lefroy, just a short […]
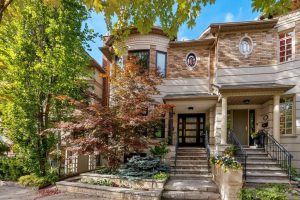
46 Mathersfield Drive
Welcome to 46 Mathersfield Avenue, an elegant semi-detached home tucked away on a quiet cul-de-sac in the heart of South […]