123 Woodman Drive N
Description
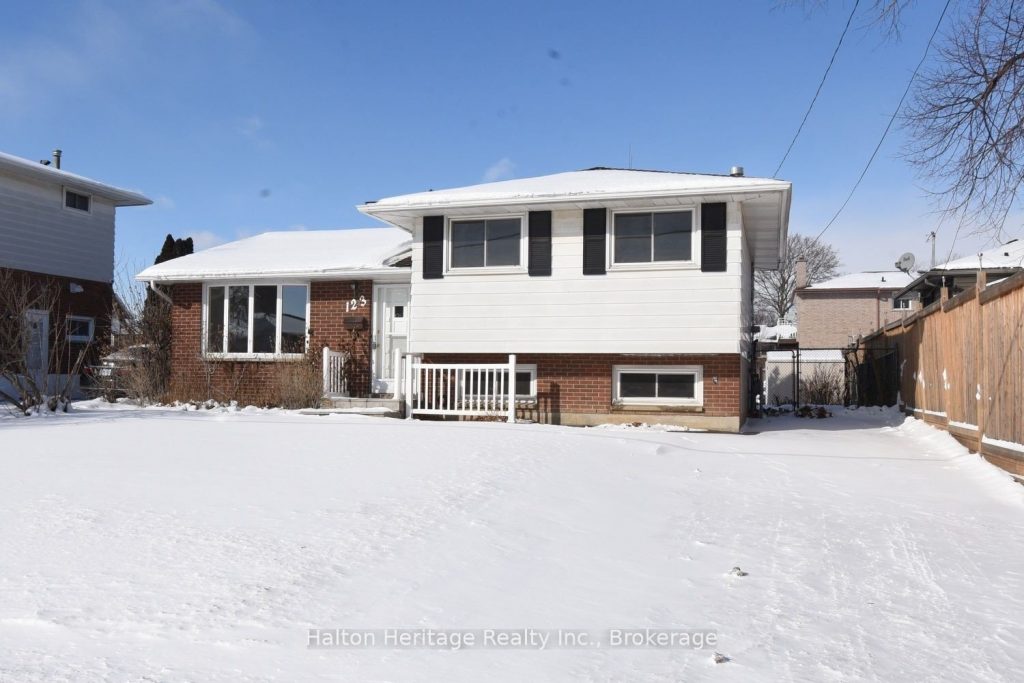
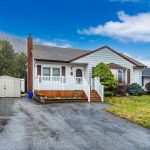
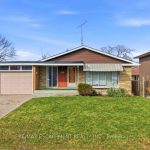
Welcome to this well-maintained split-level home, perfectly set on a large lot in a family-friendly neighbourhood. Inside, you’ll find three comfortable bedrooms, a bright and inviting family room with a cozy corner fireplace, dining room with sliding patio doors, bright and cheerful living room and a basement walk-out offering excellent potential for a separate in-law suite. Recent updates include newer flooring and trim, along with fresh paint throughout, creating a clean and move-in-ready feel. Ideally located close to parks, schools, shopping, bus routes, and with quick access to the Red Hill Expressway, this home combines everyday convenience with flexible living space. Please note, the photos have been virtually staged.
Property Details
Rooms
Living Room Main
Dining Room Main
Kitchen Main
Family Room Main
Bedroom Second
Bedroom 2 Second
Bedroom 3 Second
Bathroom Second
Bathroom Basement
Recreation Basement
Utility Room Basement
Characteristics
Property
Inside
Building
Parking
Fees
Land
Sale History
| Date | Event | Price | MLS Number |
|---|---|---|---|
| Mar 25, 2026 | Sold Cond. | X12730596 | |
| Jan 26, 2026 | Listed | $649,000 | X12730596 |
Similar Properties
3722 The Grange Sideroad
Welcome to 3722 The Grange Side Road, an exceptional 84-acre country estate offering a rare blend of privacy, natural beauty, […]
89 – 520 Orr Street
Welcome to Unit 89, a stunning newly built townhome where modern design meets effortless everyday living. Bright, stylish, and thoughtfully […]
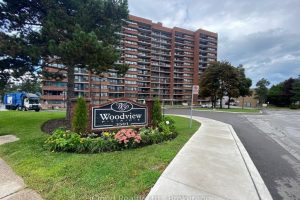
606 – 3501 Glen Erin Drive
Listed to sell and move quickly!! This is a 2-Car (Not 1 but 2) underground parking spaces. See listing of […]
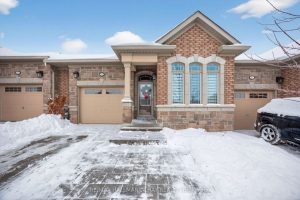
63 Summerhill Drive
Stunning Bungalow Townhome in the luxurious adult lifestyle community of Briar Hill! This “like new” home has been immaculately maintained […]
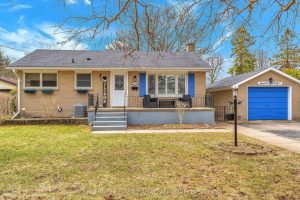
1499 North Vernon Avenue
Immaculate Family Home in Sought-After Northdale.. You will love this beautifully maintained home in the highly desirable, mature neighbourhood of […]
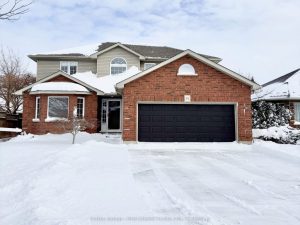
91 Lightbourne Avenue
OPEN HOUSE- SAT Jan 24/26 11-12. Welcome home to this inviting family residence in the heart of beautiful Stratford. Offering […]