9 Roxaline Street
Description
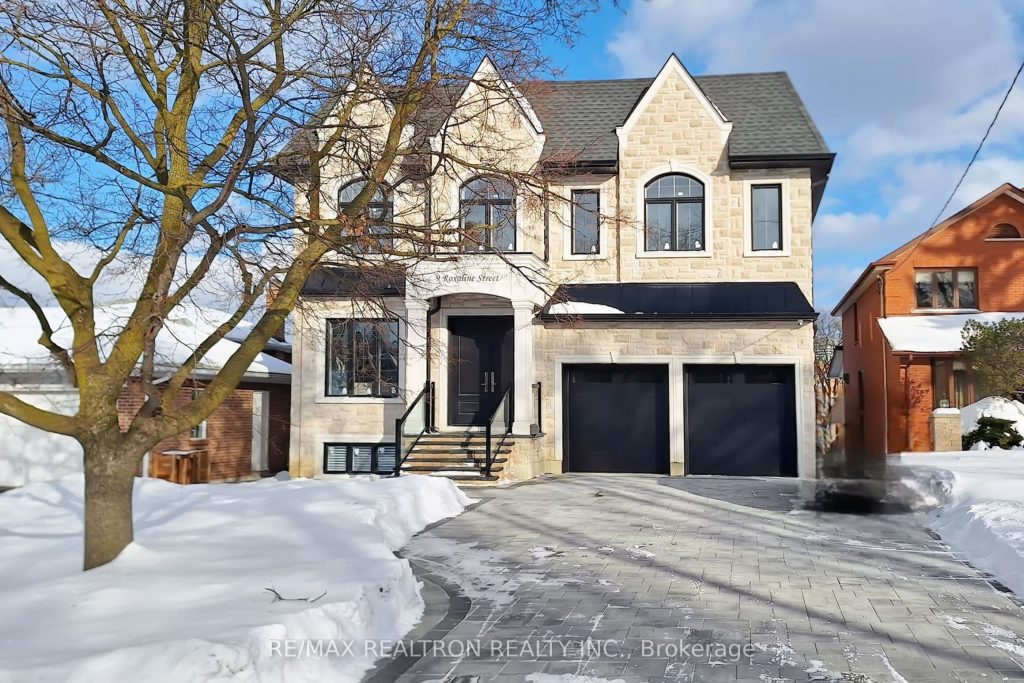
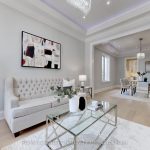
Discover the pinnacle of luxury in this 2 year new custom built masterpiece, ideally located in the prestigious Humber Heights neighbourhood of Etobicoke. Set on an exceptional 50 x 264 ft premium lot, this residence offers outstanding privacy and natural surroundings, paired with over 6,000 sq ft of impeccably designed living space. Step inside to refined, light-filled interiors showcasing exquisite hardwood floors, soaring ceilings, crown mouldings and pot lights throughout, and elegant designer finishes at every turn. The formal living and dining rooms are ideal for entertaining, while the oversized family room with fireplace overlooks the serene backyard. A main-floor library provides a perfect home office or private retreat. The heart of the home is the stunning chef’s designer eat-in kitchen, featuring JennAir built-in appliances, an expansive centre island, servery, premium cabinetry, and walkout to the deck, making it perfect for indoor/outdoor living.The upper level offers 4 spacious bedrooms, each with a private ensuite, complemented by skylight, enhanced natural light and a convenient 2nd floor laundry. All closets feature custom organizers, including the impressive primary bedroom walk-in closet. The fully finished walk-up basement is a true extension of the home, complete with heated floors, large recreation and living areas, a 2nd full kitchen, 2nd laundry, 2 additional bedrooms, and a full bathroom = ideal for extended family or guests. Outside, enjoy a fully fenced and landscaped backyard oasis, while the fully interlocked driveway with no sidewalk accommodates 4 cars, plus a 2-car garage. The striking stone and brick façade completes this exceptional offering. A rare opportunity to own a nearly new luxury home combining space, craftsmanship, and comfort in one of Etobicoke’s most sought-after communities.
Property Details
Rooms
Living Room
Dining Room
Kitchen
Breakfast
Family Room
Office
Primary Bedroom
Bedroom 2
Bedroom 3
Bedroom 4
Kitchen
Characteristics
Property
Inside
Building
Suite
Parking
Fees
Utilities
Land
Sale History
| Date | Event | Price | MLS Number |
|---|---|---|---|
| Jan 21, 2026 | Listed | $3,199,000 | W12718584 |
| Mar 18, 2018 | Sold | $950,000 | W4029281 |
| Jan 26, 2018 | Listed | $999,888 | W4029281 |
| Jan 9, 2018 | Removed | W3982293 | |
| Nov 9, 2017 | Listed | $1,088,000 | W3982293 |
| Nov 11, 2017 | Removed | W3929526 | |
| Sep 16, 2017 | Listed | $1,228,000 | W3929526 |
| Jun 25, 2015 | Sold | $758,500 | W3218370 |
| Jun 1, 2015 | Listed | $799,900 | W3218370 |
| Jun 1, 2015 | Removed | C3177174 | |
| Apr 22, 2015 | Listed | $899,900 | C3177174 |
Similar Properties
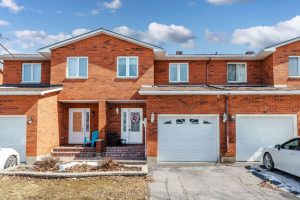
110 Heritage Pl Place
Welcome to this spacious and beautifully maintained 4-bedroom, 3-bathroom townhouse located in the desirable North End of Cornwall. This inviting […]
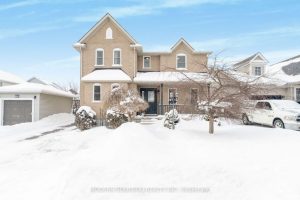
187 Milne Place
Welcome to 187 Milne Place, a beautifully maintained detached 4-bedroom, 3-bathroom family home nestled in the picturesque Village of Rockwood, […]
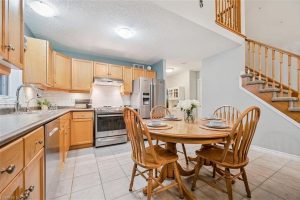
32 Scott Street
32 Scott St is a spectacular 4-bdrm end-unit bungaloft townhouse backing onto greenspace, offering the perfect blend of low-maintenance living, […]
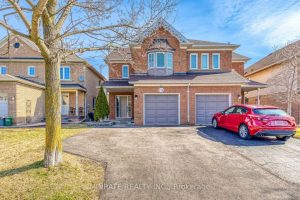
129 Harnesworth Crescent
Step inside this 3 bedroom 2.5 bathroom semi-detached home located in Central Waterdown! Main floor offers open concept living room, […]
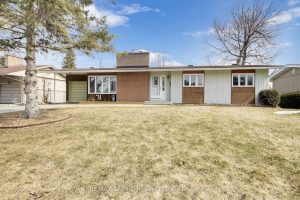
60 Foothills Drive
Perfect opportunity to own in a sought-after, family-friendly neighbourhood and transform this solid bungalow into your dream home. Offered in […]
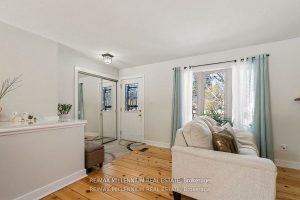
759 Chestnut Street
Beautiful Bungalow in a large lot of 80×150, offering potential for a second and even a third dwelling unit (ADU), […]