27 Gotham Court
Description
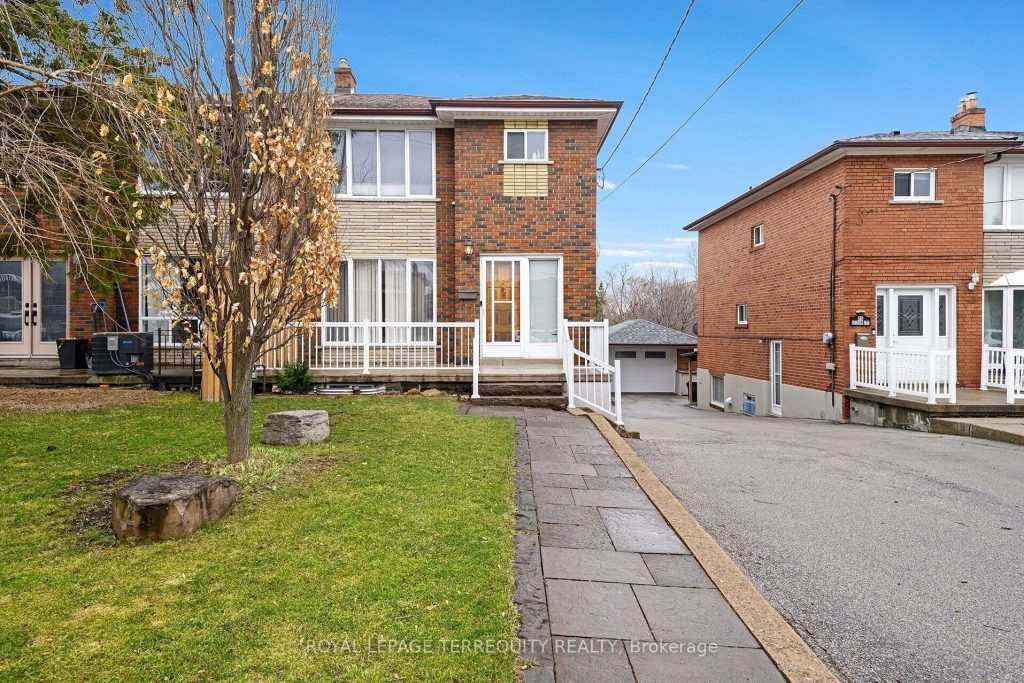
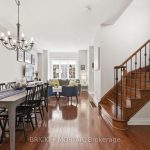
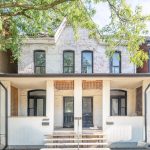
LARGE and Well Kept Toronto Home on a Quiet Court with Large Family Room Addition and Walk Out Finished Basement on a HUGE 30 x 230ft Lot Backing on to Greenbelt! Proudly Owned and Upgraded! Main Floor Offers Spacious Living and Dining Room, Family Sized Kitchen, Powder Room Bathroom and Spacious Family Room with Fireplace! Family Room Can Make an Excellent Bedroom For any Family Member too! Upper Level Offers Large Bedrooms and 4 Piece Bathroom! Finished Lower Level with Franklin Stove with Separate Entrances in Both a Side Door and Walk Out to Backyard! Large 1.5 Detached Garage with Attached Rear Workshop and Large Custom Shed at Rear is Ideal for Storage or Hobbyist! Outstanding Toronto Location is Steps to Rec Centre, Parks, Public Transit, Highway Access and More!
Property Details
Rooms
Foyer Main
Living Room Main
Dining Room Main
Kitchen Main
Breakfast Main
Family Room Main
Primary Bedroom Upper
Bedroom Upper
Bedroom Upper
Recreation Basement
Bedroom Basement
Laundry Basement
Characteristics
Property
Inside
Building
Parking
Fees
Land
Sale History
| Date | Event | Price | MLS Number |
|---|---|---|---|
| Mar 30, 2026 | Listed | $1,049,000 | W12935392 |
Similar Properties
9200 Richmond Road
Discover this “larger than it looks” gem, perfectly situated with peaceful views of rolling farmland. This immaculate 3+2 bedroom home […]
1108 – 238 Albion Road
Recently Renovated Semi Open Concept Spacious Condo With Views Of Golf Course. Upgraded Kitchen Which Overlooks The Dining and Living […]
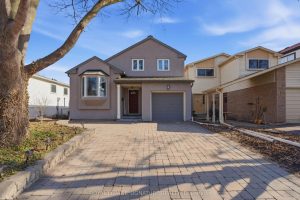
127 Snowshoe Crescent
Welcome to this beautifully maintained 3-bedroom, 2-bathroom side-split home nestled in the highly sought-after German Mills community. Offering a functional […]
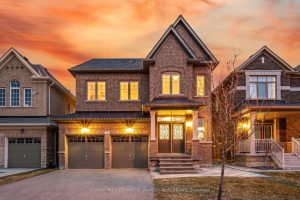
138 Alistair Crescent
Welcome to this exceptional detached home in the high-demand area of Kleinburg, where style and comfort come together seamlessly. The […]
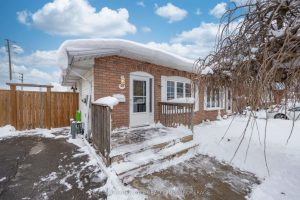
49 Autumn Place
Introducing 49 Autumn Place , a beautifully updated backsplit semi-detached home located in the sought-after Secord Woods neighborhood of St. […]
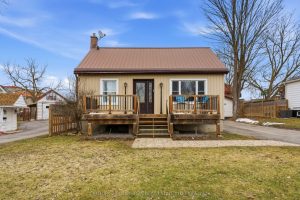
29 Valleyview Crescent
Welcome to 29 Valleyview Crescent a move-in ready home tucked on a quiet street in Belleville, just minutes from restaurants, […]