234 Brookfield Avenue
Description
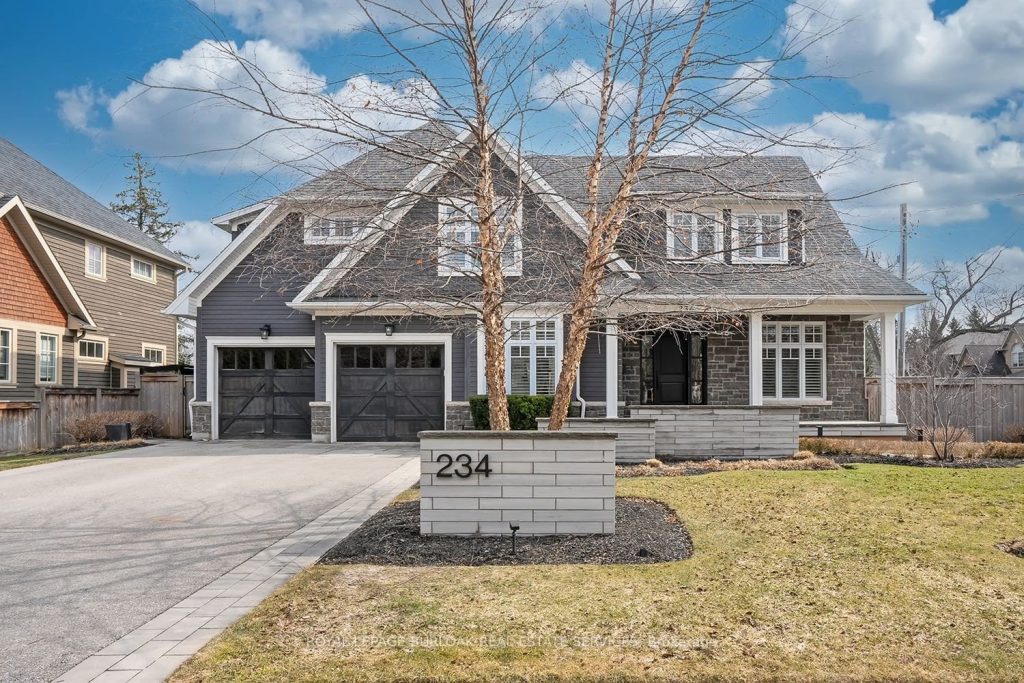
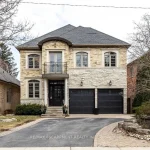
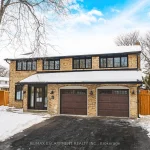
Welcome to this exceptional residence offering over 4,800 sq ft of beautifully finished living space, where timeless design meets modern comfort. The main level features hardwood flooring, crown moulding, pot lights, and built-in speakers. The elegant dining room with coffered ceiling, custom drapery, and stunning wall paper flows seamlessly into the chef-inspired eat in kitchen complete with granite countertops, marble backsplash, pot filler, five-burner gas cooktop, wall ovens, reverse osmosis water system, and a breakfast bar. The kitchen opens to a warm family room with gas fireplace, stone surround, and custom built-ins. A private office with French doors, a stylish powder room, and a functional mudroom/laundry room with garage access complete the main floor. Upstairs, hardwood continues through four spacious bedrooms. The primary suite offers a walk-in closet with built-ins and a spa-like five-piece ensuite featuring heated floors, glass shower with jets and rain head, and a soaker tub. One secondary bedroom enjoys its own ensuite, while the others share a beautifully appointed main bath. The finished lower level provides additional living space with a recreation room, gas fireplace, a three-piece bath, and loads of storage. Outside, the fully landscaped property features award-winning curb appeal, a slab stone walkway, four-car driveway, double garage with EV charger, and a private backyard oasis with pool and outdoor kitchen perfect for entertaining. This move-in ready home truly has it all.
Property Details
Rooms
Office Main
Family Room Main
Kitchen Main
Breakfast Main
Dining Room Main
Laundry Main
Primary Bedroom Second
Bedroom 2 Second
Bedroom 3 Second
Bedroom 4 Second
Recreation Basement
Exercise Room Basement
Characteristics
Property
Inside
Building
Parking
Fees
Land
Sale History
| Date | Event | Price | MLS Number |
|---|---|---|---|
| Mar 11, 2026 | Listed | $3,480,000 | W12870940 |
| May 15, 2013 | Removed | O2563052 | |
| Feb 20, 2013 | Listed | $1,395,000 | O2563052 |
| Mar 30, 2013 | Removed | O2462312 | |
| Sep 12, 2012 | Listed | $1,499,900 | O2462312 |
| Nov 25, 2012 | Removed | W2462707 | |
| Sep 13, 2012 | Listed | $1,499,900 | W2462707 |
Similar Properties
72 Eagle Road
Welcome to 72 Eagle Rd a custom built residence set on a western exposure 50 by 130 foot lot on […]
920 – 115 Denison Avenue
Tridel’s MRKT Alexandra Park offers stylish modern finishes and thoughtfully designed open-concept layouts. Smooth approx. 9′ ceilings throughout enhance the […]
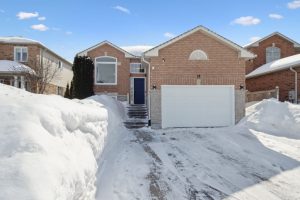
19 Leslie Avenue
Welcome to 19 Leslie Ave – a beautifully upgraded brick home offering style, comfort, and functionality in a prime, amenity-rich […]
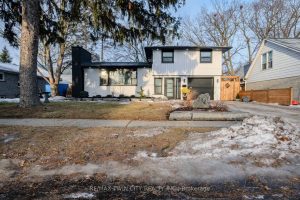
234 Grand Street
Welcome to 234 Grand St, a professionally renovated 4-bedroom, 3-bathroom home offering almost 2,000 sq ft of finished living space […]
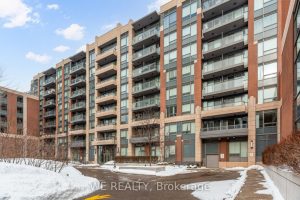
316 – 28 Uptown Drive
Spacious and well-designed 1+Den condo offering 711 sq ft of thoughtfully laid-out living space. This large condo features a large […]
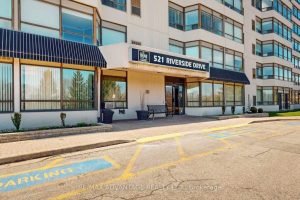
106 – 521 Riverside Drive
Welcome to the Riverside Club! With one of the best locations in the city in leafy established Oakridge just north […]