47 Hiawatha Road
Description
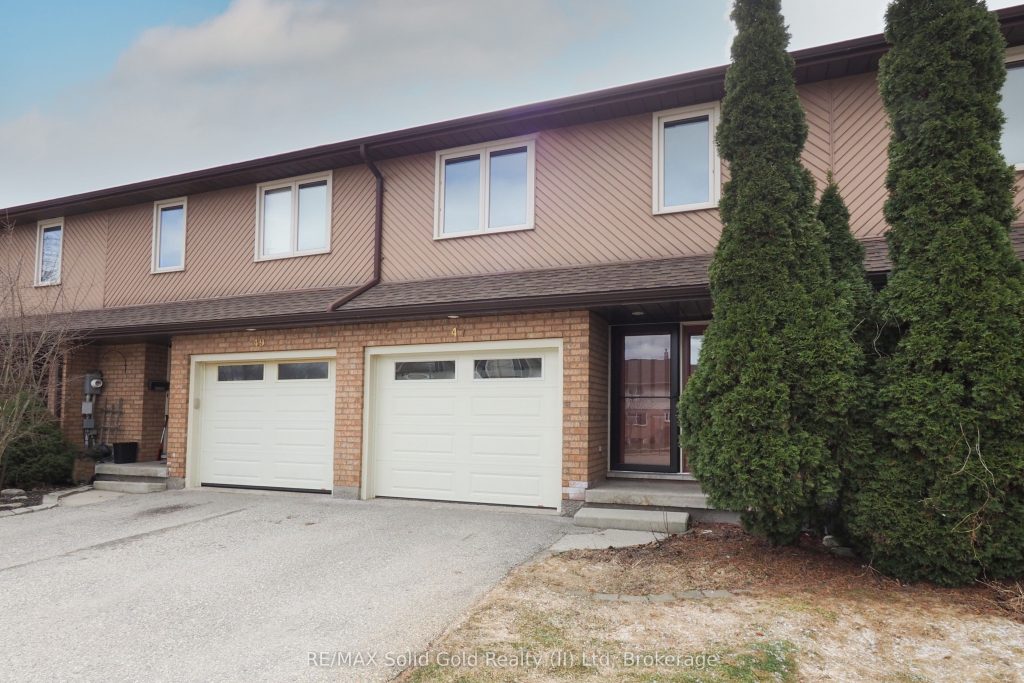
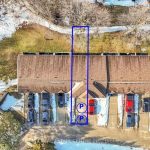
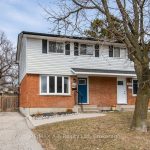
CAREFREE LIVING! Located in a QUIET family-friendly neighbourhood in coveted Woodstock’s north end, and close to parks, trails, Conservation areas, shopping, 401 access and the Toyota plant – this beautiful 3 bedroom, 1 and 1/2 bath home with an attached garage is a perfect fit for first-time buyers, investors, or small families! You’ll appreciate the inviting and efficiently designed kitchen that boasts ample cupboards and counter space and is situated next to the intimate dining area overlooking the sunny deck and pretty yard. The open-concept living room radiates hospitality and charm and is highlighted by a cozy gas fireplace. A convenient 2-piece powder room and welcoming foyer with access to the garage complete this level. Upstairs you will find 3 generously sized bedrooms with large closets for ample storage, and an attractive and updated 4-piece bath. The spacious primary bedroom has a walk-in closet and shared ensuite access. The basement features a spacious laundry room and plenty of storage options and potential for a rec room, home gym, media room or playroom. Bathrooms and appliances updated in 2021. Front screen door, front door and sliding glass door replaced in 2024. Roof replaced in 2025. SO MUCH SPACE!
Property Details
Rooms
Bathroom Main
Dining Room Main
Kitchen Main
Living Room Main
Bathroom Second
Bedroom Second
Bedroom Second
Primary Bedroom Second
Laundry Basement
Recreation Basement
Utility Room Basement
Characteristics
Property
Inside
Building
Parking
Fees
Land
Sale History
| Date | Event | Price | MLS Number |
|---|---|---|---|
| Mar 30, 2026 | Listed | $449,000 | X12934134 |
Similar Properties
318 – 1882 Gordon Street
Welcome to Gordon Square III, offering refined condominium living in Guelph’s desirable south end. This thoughtfully designed 2-bedroom, 2-bath suite […]
6 Wheaton Grove
Welcome to 6 Wheaton Grove, a beautifully updated home tucked away on a quiet cul-de-sac in Scarborough. With over $50,000 […]
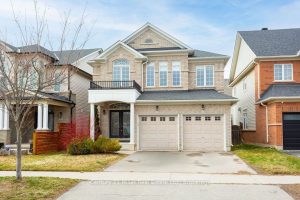
4827 Columbus Drive
Welcome to this beautiful all-brick 3+1 bedroom home located in the highly desirable Alton Village community. A grand double-door entry […]
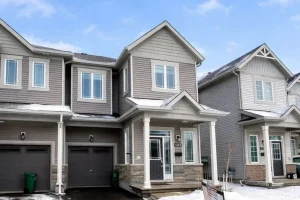
105 Mesa Drive
Welcome to this stunning Glenview Willow End Unit 4-bedroom end-unit townhome offering approximately 2,240 sq. ft. of beautifully designed living […]
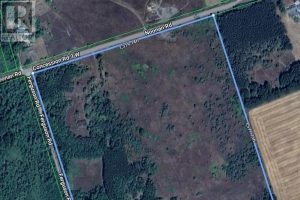
557 Noonan Road
Beautiful Level 45 Acre lot with Detached Brick Sidesplit home on the lot in a great area. In Warwick, Ontario. […]

13 – 50 George Butchart Drive
Discover this stylish and functional 2-bedroom, 2-bathroom residence at Saturday in Downsview Park by Mattamy Homes. Situated on the highest […]