253 Boardwalk Way
Description
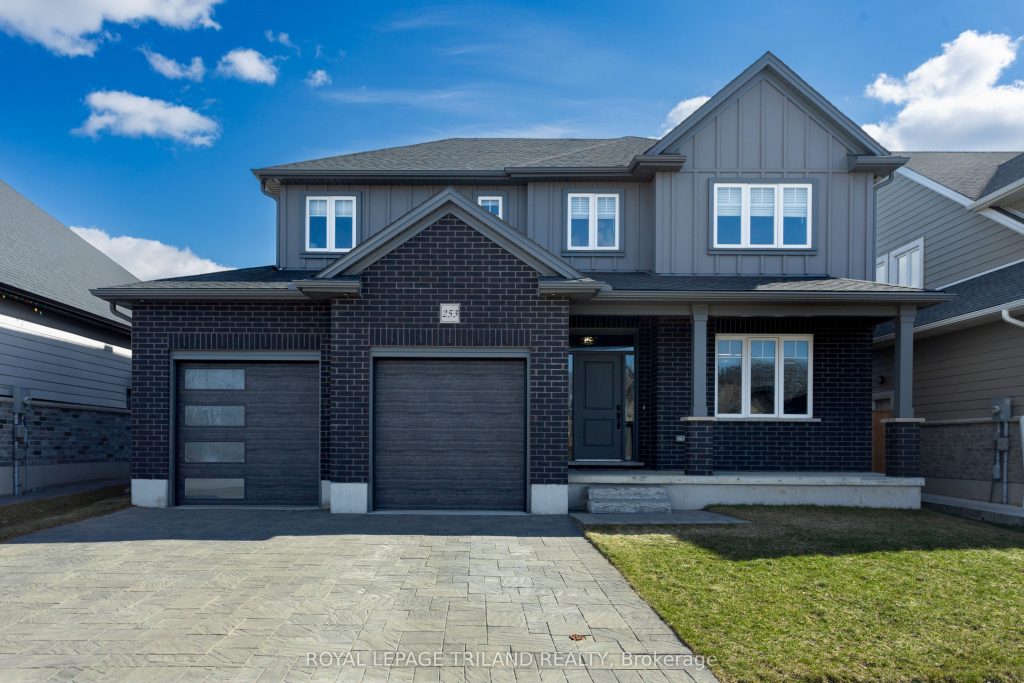
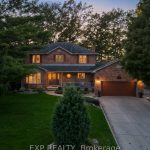
You don’t want to miss the opportunity to own this Gorgeous Luxury 2 story open concept home in the sought after village of Dorchester. It is warm and welcoming the minute you enter the extra wide entrance that transitions seamlessly to the huge dining space with a large living space on one side and a Stunning chef’s dream kitchen with a 10 ft long pantry on the other side. The Kitchen also showcases granite counter tops, a large matching Island and an abundance of cupboard space. On the second floor you’ll find 4 good size bedrooms. One being the Large Master with separate his and hers walk in closets and a beautiful ensuite with a glass shower, a separate welcoming deep soaker tub and a double sink vanity. Some other features are the 2 car garage, good sized office on the main floor and engineered hardwood throughout. You will never feel crowded in this house with the 9 ft ceilings and lots of windows letting in the natural sunlight. Come see what your future could look like in this Amazing Dream Home!!
Property Details
Rooms
Foyer Main
Office Main
Dining Room Main
Living Room Main
Kitchen Main
Mud Room Main
Bathroom Main
Primary Bedroom Second
Bedroom 2 Second
Bedroom 3 Second
Bedroom 4 Second
Bathroom Second
Characteristics
Property
Inside
Building
Parking
Fees
Utilities
Land
Sale History
| Date | Event | Price | MLS Number |
|---|---|---|---|
| Mar 31, 2026 | Listed | $975,000 | X12939680 |
| Dec 31, 2023 | Removed | X7465982 | |
| Aug 9, 2023 | Listed | $1,149,999 | X7465982 |
| Oct 25, 2023 | Removed | X6729542 | |
| Aug 9, 2023 | Listed | $1,149,999 | X6729542 |
Similar Properties
608 – 55 Ann O’reilly Road
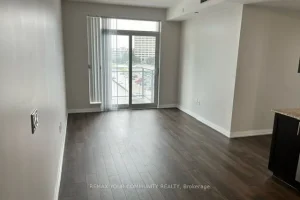
Well kept 2 Bedrooms, 2 Full Bathrooms, Open Balcony. 9Ft Ceiling. Laminate Floors Throughout, With Stainless Steel Appliances. Close To […]
424 Chandler Crescent
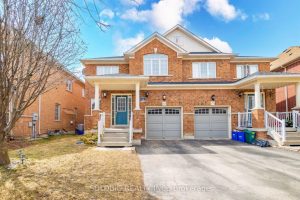
Welcome To This Stunning Two-Storey Semi Detached Home. This BeautifulResidence Is All Brick 3+1Bedroom In Popular Scott Area Of Milton. […]
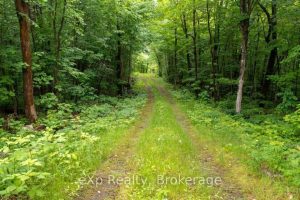
3 Kingfisher Road
Welcome to 3 Kingfisher Rd on stunning Trout Lake, a lake that ticks all the “wish list” boxes, known for […]
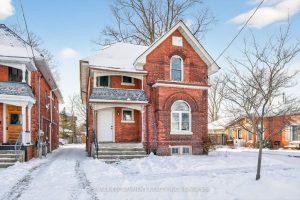
104 William Street
Attention investors! Vacant up/down duplex offering exceptional flexibility and income potential. Conveniently located close to downtown, several schools, and public […]
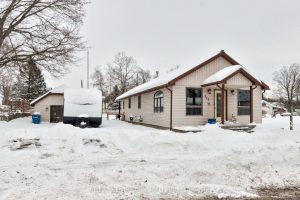
245 Elm Street W
Cute and cozy bungalow, situated on a double wide lot in small town Bothwell ! Nothing to do here except […]
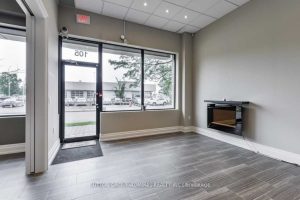
105 – 10376 Yonge Street
Prime Yonge Street Location With Yonge Street Exposure. Professionally Built And Maintained Office Unit. Medical Uses Permitted. Underground Parking Available […]