47 – 1675 Upper Gage Avenue
Description
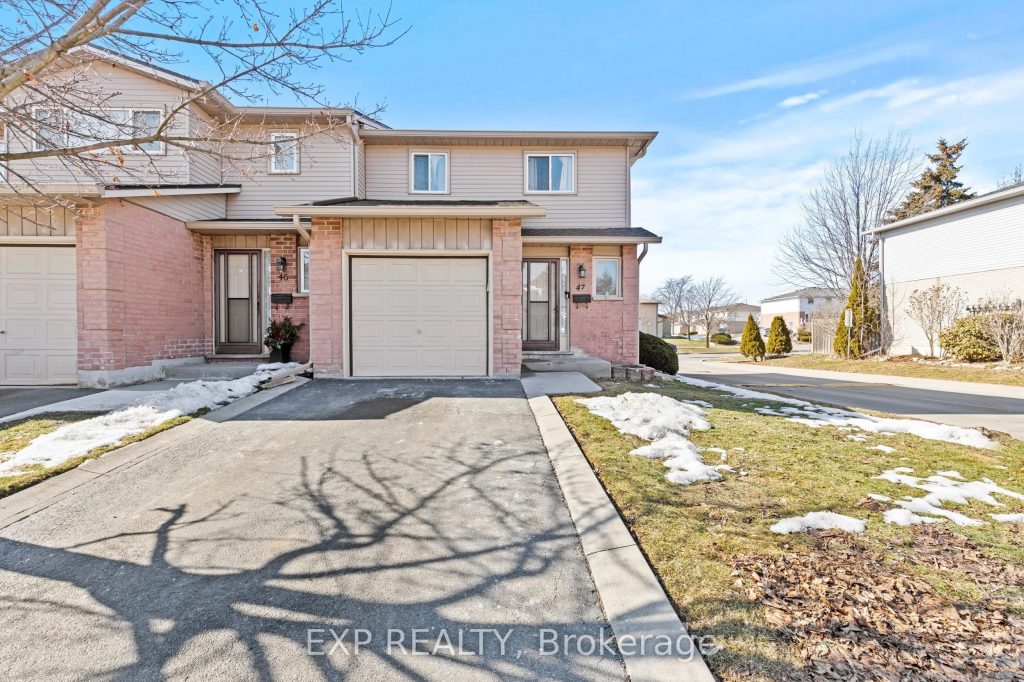
Welcome to this beautifully maintained end-unit 2-storey condo townhome offering extra privacy, natural light, and a convenient Hamilton location. With 3 bedrooms, 2.5 bathrooms, and over 1,290 sq ft above grade plus a finished basement, this home provides flexible living space ideal for first-time buyers, condo move-up buyers, or downsizers. The main floor features updated flooring throughout and a bright, open living and dining area highlighted by a large bay window that fills the space with natural light. Sliding doors provide walkout access to the private backyard, creating a great space for relaxing or entertaining. The kitchen offers white cabinetry, stainless steel appliances, and a functional layout, making everyday cooking easy and efficient. Upstairs you’ll find three well-sized bedrooms, including a spacious primary bedroom, along with a convenient full bathroom. The finished basement (2022) adds valuable additional living space and includes a second kitchen, providing an ideal in-law suite setup for extended family or guests. As an end unit, the home benefits from extra privacy, additional windows, and added outdoor space compared to many interior townhomes.Parking is convenient with 1 garage space plus 1 driveway spot. Lots of visitors parking on site as well. Located close to schools, parks, grocery stores, and everyday amenities, with quick access to both the Red Hill Valley Parkway and the Lincoln Alexander Parkway, making commuting throughout Hamilton and the surrounding area simple. A fantastic opportunity to own a move-in ready townhome in a well-connected Hamilton neighbourhood.
Property Details
Characteristics
Property
Inside
Building
Suite
Parking
Fees
Land
Similar Properties

9 Water Street
Welcome to this beautifully maintained historic home on Water Street, where timeless character meets the realities of modern, multi-generational living. […]
5099 First Line
Looking for a peaceful country home with space to grow, without sacrificing convenience? This is it. Welcome to 5099 First […]
149 Wellington Street S
1900+hydro/some heat. Massive 2 bedroom plus den, spaced out over two floors, with additional storage at the front entrance. Perfect […]
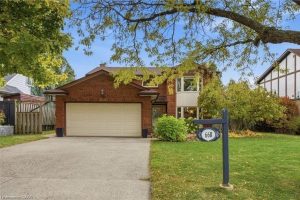
668 Tomahawk Crescent
Opportunity knocks! With 4 Bedrooms, 2 offices, double garage and an extensive list of “high ticket” updates including roof (2024), […]
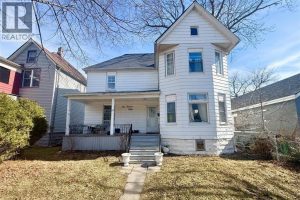
516 Dougall Avenue
Two-storey home that offers exceptional space and versatility, making it an ideal choice for families or savvy investors. The main […]
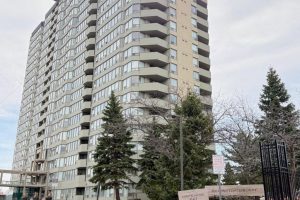
700 Constellation Drive
Spacious, bright and beautifully maintained 2-bedroom, 2-bathroom condo in the heart of Mississauga! On 19th floor. Enjoy stunning unobstructed panoramic […]