1112 Cobden Road
Description
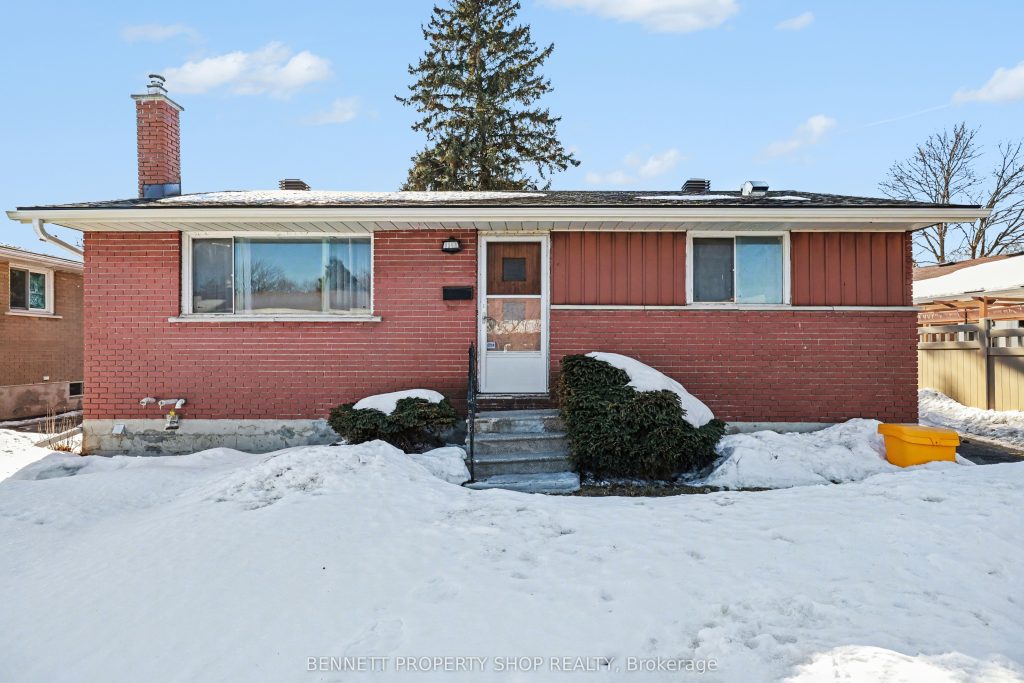
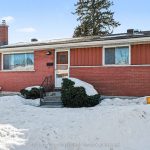
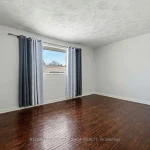
Discover this versatile and possibly income-generating home on Cobden Road in Ottawa’s desirable Parkway Park neighbourhood, perfectly positioned for convenient city living. The main level upper floor offer three spacious bedrooms upstairs, complemented by a full bathroom, creating an ideal family layout with plenty of natural light and comfortable living spaces. Downstairs, a fully separate in-law suite provides two additional bedrooms and its own private kitchen, perfect for extended family, guests, or generating rental income to help subsidize your mortgage payments. Outside, an extra-long single car detached garage offers ample storage and parking for multiple vehicles or hobbies. Residents enjoy easy access to top local amenities, including the nearby Pinecrest Recreation Centre with its pools, arenas, and fitness facilities, excellent schools, community parks and playgrounds, shopping along Baseline Road, and quick highway 417 access for effortless commutes to downtown Ottawa and beyond. This centrally located property is a rare opportunity to own a turnkey home with built in financial flexibility in one of Ottawa’s most convenient West End communities. 48 hours notice for all showings. 24 hours irrevocable on all offers. Some photos are digitally enhanced.
Property Details
Rooms
Living Room Main
Dining Room Main
Kitchen Main
Laundry Main
Primary Bedroom Main
Bedroom 2 Main
Bedroom 3 Main
Bathroom Main
Primary Bedroom Lower
Other Lower
Breakfast Lower
Kitchen Lower
Characteristics
Property
Inside
Building
Suite
Parking
Fees
Land
Sale History
| Date | Event | Price | MLS Number |
|---|---|---|---|
| Apr 1, 2026 | Listed | $599,900 | X12943642 |
| Mar 31, 2026 | Removed | X12845720 | |
| Mar 4, 2026 | Listed | $629,900 | X12845720 |
Similar Properties
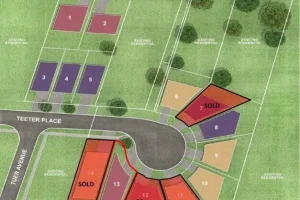
16 Teeter Place
Discover a rare opportunity in the heart of Old Town Grimsby with a detached custom home lot available for permit […]
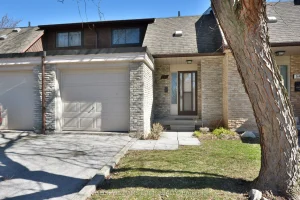
562 Forestwood Crescent
Check out this bright and spacious 3-bedroom, 1.5-bath townhome located in a quiet, well-maintained complex in Southeast Burlington’s desirable Pinedale […]
37 Brantford Drive
Original owner home on an impressive 150ft deep lot and no neighbors behind you! If the walls of this 2900sf […]
1521 – 297 College Street
Your Jewel in the sky! Welcome to 297 College Street Unit #1521. A Rarely offered 3 bedroom corner suite with […]
8 Metcalfe Crescent
Beautifully Renovated Bungalow, located on a quiet crescent in sought-after South London. Ideally situated close to hospitals, major arterial roads […]
F – 157 Crestway Drive
Welcome to 157 Crestway Drive, Unit F, a bright, updated upper-level 2-bedroom condo in the heart of Barrhaven, perfectly positioned […]