8 – 55 Harrison Street
Description
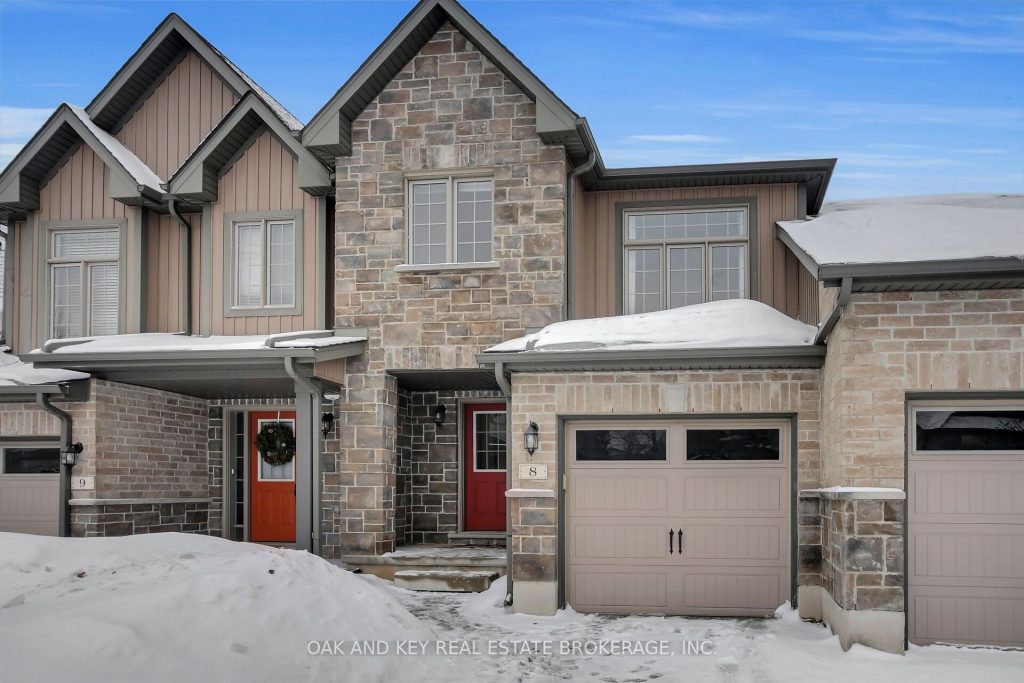
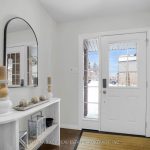
Welcome to 8 – 55 Harrison Street, a beautifully maintained, move-in-ready townhouse offering an exceptional balance of space, comfort, and setting in one of Stratford’s most appealing neighbourhoods. Backing onto green space and a quiet creek, this home delivers a sense of privacy and calm that’s rarely found, while still keeping you close to everything the city has to offer. The main floor is bright, open, and welcoming, anchored by a well-designed kitchen featuring granite countertops, ample cabinetry, and excellent prep space. The kitchen flows naturally into the dining area and living room, creating an ideal layout for both everyday living and entertaining. Step out onto the rear deck overlooking the greenspace – a peaceful spot for morning coffee, evening unwinding, or hosting friends in a setting that feels removed from the bustle of town. A convenient two-piece bath completes the main level. Upstairs, you’ll find spacious bedrooms with generous closets, a bonus second-floor family room that offers flexible use as a media lounge, home office, or reading retreat, and the added convenience of upper-floor laundry. The walkout basement is a true extension of the living space and has been thoughtfully updated with a newly finished bathroom, a stylish bar, and a custom-built-in featuring an electric fireplace, creating a warm, inviting atmosphere for entertaining, movie nights, or hosting guests. Walk out directly to the backyard and enjoy the natural backdrop of trees and flowing water, offering year-round beauty and privacy. Located in a fantastic Stratford area known for its strong community feel, walkability, and proximity to parks, trails, dining, and Stratford’s renowned arts and culture scene, this home offers a lifestyle that is both convenient and quietly elevated. 55 Harrison Street, Unit 8, is a turnkey opportunity that blends thoughtful updates, flexible living space, and a rare natural setting. The perfect place to call home.
Property Details
Characteristics
Property
Inside
Building
Parking
Fees
Land
Sale History
| Date | Event | Price | MLS Number |
|---|---|---|---|
| Jan 19, 2026 | Listed | $639,000 | X12708044 |
Similar Properties
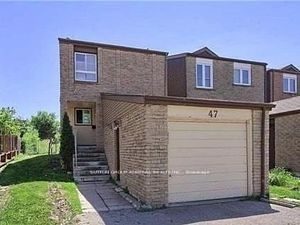
47 Riviera Drive
Awesome Investment Opportunity! Live In & Rent Out! Finished 2 Bedroom Basement Apartment With Separate Side Entrance, 2 Kitchens, 3Bath, […]
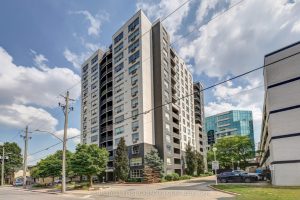
506 – 155 Kent Street
Welcome to Unit 506! Step inside and immediately feel at home in this beautifully updated, east-facing gem in the heart […]
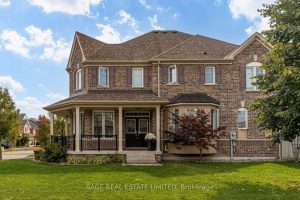
43 Bignell Crescent
Set on a rare oversized corner lot in Ajax’s sought-after ‘Tranquility’ community, 43 Bignell Crescent offers the perfect balance of […]
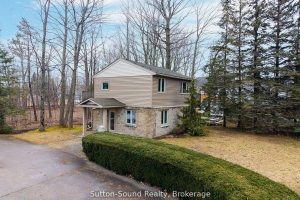
7 Peter Street S
Charming converted church in a convenient downtown location. This home impresses with a wide variety of potential uses. Currently, there […]
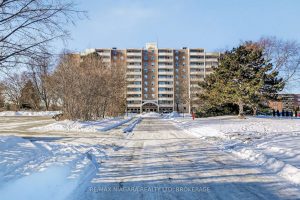
1003 – 365 Geneva Street
Enjoy a carefree, lock-and-leave lifestyle in this move-in-ready 1-bedroom penthouse condo-just bring your furniture and settle in. This bright, top-floor […]
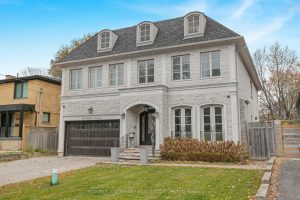
148 Delhi Avenue
Armour Heights Gem. Stately 5 Bedroom Home. Luxuriously Appointed On A Premium 55 Ft X 174 Ft Lot. Primary “Spa […]