222 – 2030 Cleaver Avenue
Description
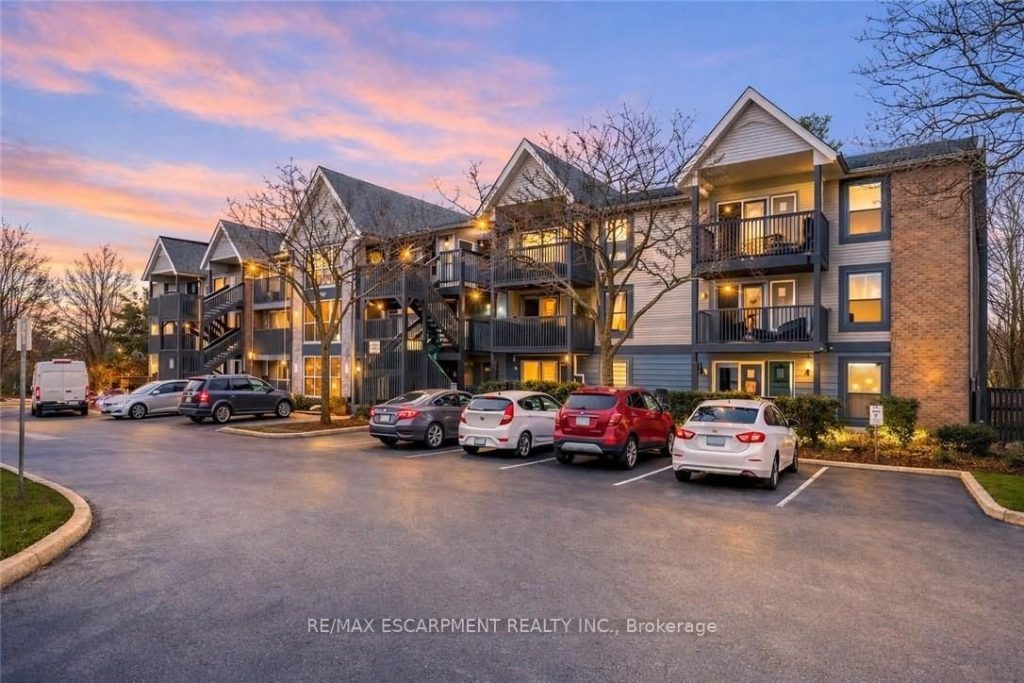
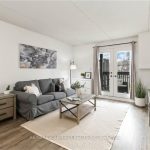
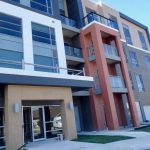
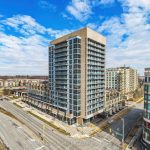
Welcome home to this beautifully appointed open-concept condo, privately nestled in the sought-after Headon Forest community of Burlington. Surrounded by mature trees and tranquil greenery, this bright and inviting one-bedroom plus den residence offers an exceptional blend of style, comfort, and convenience. Designed with modern living in mind, the spacious open-concept layout creates seamless flow between the kitchen, dining, and living areas-ideal for both everyday living and entertaining. The peninsula-style kitchen serves as the heart of the home, offering generous counter space, additional seating, and a natural gathering place for casual meals or hosting guests. The sun-filled living area extends to a private covered balcony, providing a peaceful outdoor retreat to enjoy your morning coffee or unwind at the end of the day. The well proportioned primary bedroom is complemented by a versatile den, perfect for a home office, guest space, or reading nook. A four-piece bath and convenient in-suite laundry enhance everyday functionality. Covered parking and a private locker are included for added comfort and storage. Ideally located close to shopping, restaurants, parks, and everyday amenities, this residence offers refined condo living in one of Burlington’s most desirable neighbourhoods
Property Details
Rooms
Kitchen Main
Living Room Main
Primary Bedroom Main
Den Main
Bathroom Main
Characteristics
Property
Inside
Building
Parking
Fees
Land
Similar Properties
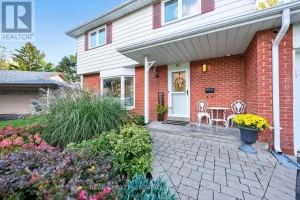
10 Essex Place
Rare premium pie-shaped lot, 161 ft. wide at the back, set on a quiet cul-de-sac. This detached home has been […]
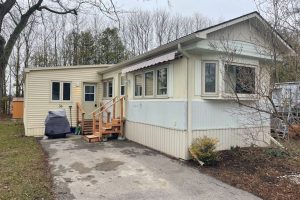
36 Sutton Drive
Well maintained, affordable home for families or individuals looking to downsize is now being offered for sale at 36 Sutton […]
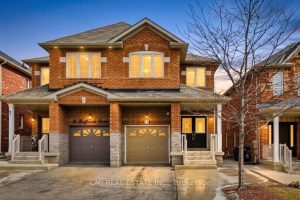
14 Gulfbrook Circle
Spacious Family Living in Northwest Brampton Welcome to this impressive two-story semi-detached home located in the desirable Northwest Brampton community. […]
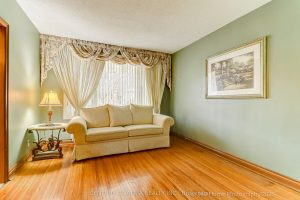
23 Tumpane Street
In a Very Desirable Quiet Neighborhood – Detached Bungalow – Raised with Stucco Exterior and Custom Built Brick Detached Garage […]
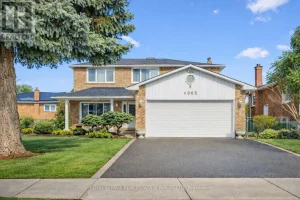
4085 Twine Crescent
LOCATION, LOCATION, LOCATION! Outstanding value for this well-loved 2 storey family home. Located in the heart of Mississauga with easy […]
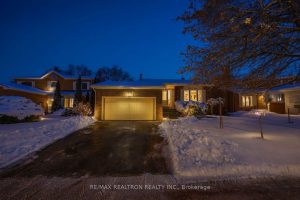
82 Kingston Road
Fantastic Opportunity in Newmarket! Welcome to 82 Kingston Rd – a charming detached brick home in one of Newmarket’s most […]